BEDS3
BATHS2 full 1 partial
SQUARE FEET2,352
MLS#964815
STATUSActive
PROPERTY TYPEResidential - Single Family
SUBDIVISIONRed Coach South Sec 05
SCHOOLCenterville
Property Description
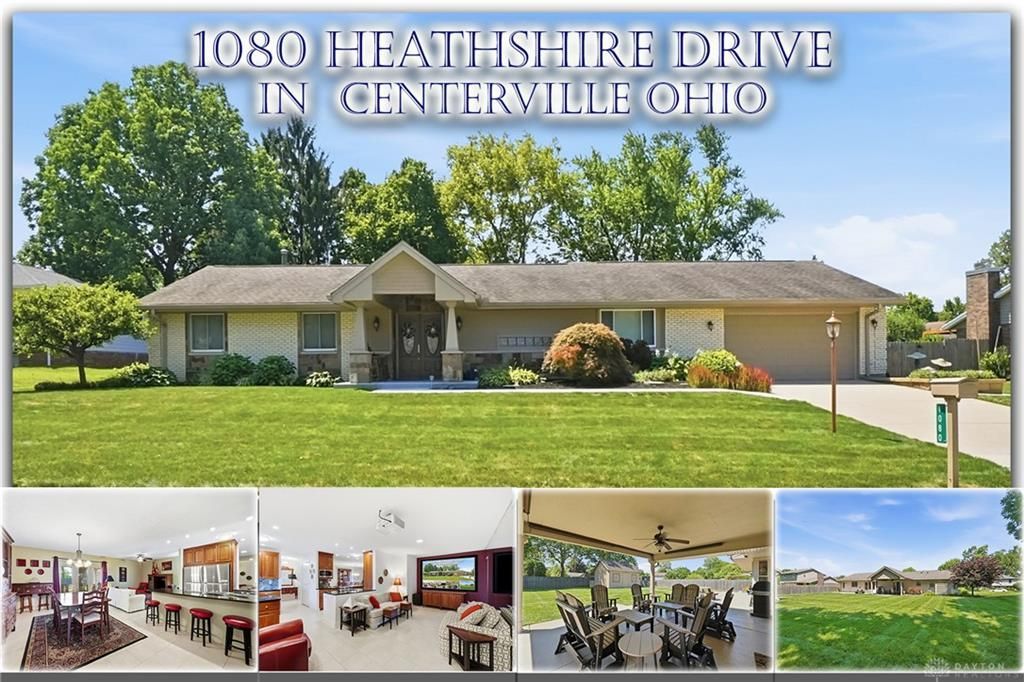
Luxury one-level living in Centerville with exceptional curb appeal and more than $150,000 in upgrades! Experience 2,352-square-foot on 1 level including the Columbian split-rock brick and stone exterior, lush perennial landscaping, an inviting covered porch & incredible back yard with covered living & 20x16 workshop-shed. Quality mechanicals, insulated windows, whole house generator + high end quality open with French doors to premium porcelain-tile, natural light & quality. This 23 x19 Great Room hosts a welcoming formal dining room, comfortable Living & open kitchen or venture outside to the 17x20 covered living. Your custom Kitchen is a bakers & cooks dream. Love the quality from the granite counter top, breakfast bar, double refrigerators, stainless appliances, convection baking, soft-close drawers +an expansive wraparound preparation area perfect for large gatherings. Enjoy movies with this 100" inch projection screen, 5.1 surround sound. The craftsman-style home office brings additional quality with tongue-and-groove wainscoting, maple pullout cabinetry + access to the laundry or power room. The tiled Florida Room/enclosed porch offers flexible space for exercise, yoga, hobbies or relaxation. The Owner’s Suite features plank flooring, a large organized walk-in closet and a spa-inspired bath with custom cabinetry, dual vanities and a tiled walk-in shower. Bedroom 2 includes a Murphy bed and built-in storage; Bedroom 3 offers generous closet space. The updated second bath has a granite-topped vanity and shower. Outdoor living shines with a 20x17 covered patio, custom concrete and a 36x15 gathering area.. It's soo impressive. A 20x16 detached workshop provides excellent space for storage, projects or woodworking. Additional features include a two-car garage with organized storage, Trane gas furnace, central air and generator. Convenient to Iron Horse Park, bike paths, shopping, Dorothy Lane Market, hospitals and freeway access. Click Media for the video tour!
Property Features
Property Type: Residential - Single Family
Cooling: Central
Garage: 2 car attached
Heating: Forced Air, Natural Gas
Lot Size: 0.37 Acres
Stories: 1.0
Taxes: $5,676
Year Built: 1971
Feature Descriptions
Appliance Features: Dishwasher, Microwave, Refrigerator, Wine Cooler
Basement Features: Slab
Exterior: Brick, Frame, Stone, Vinyl
Garage Features: 2 Car, Attached, Opener, Overhead Storage, Storage
Lot Dimensions: 150 x 108
Outside Features: Patio, Porch, Storage Shed
Room Sizes
Entry Room: 10 X 6 Level - Main
Great Room: 23 X 19 Level - Main
Family Room: 19 X 13 Level - Main
Study/Office: 16 X 13 Level - Main
Kitchen: 15 X 9 Level - Main
Primary Bedroom: 16 X 13 Level - Main
Bedroom: 13 X 11 Level - Main
Bedroom: 12 X 10 Level - Main
Laundry: 9 X 7 Level - Main
Enclosed Porch: 10 X 9 Level - Main
Local Schools
School District: Centerville
Listed By / Shown By
Listed By
Agency Name: Irongate Inc.
Shown By
Agency Title: Mosholder Realty
Agency Phone: 330-633-5536

Estimate Your Payment
Estimated Payment
$ 2,963.43 per month $2,348.39 Principal & Interest $473.00 Property Tax $142.04 Homeowner's InsuranceChange Payment Information

Disclaimer:
All information deemed reliable but not guaranteed. All properties are subject to prior sale, change or withdrawal. Neither listing broker(s) or information provider(s) shall be responsible for any typographical errors, misinformation, misprints and shall be held totally harmless. Listing(s) information is provided for consumers personal, non-commercial use and may not be used for any purpose other than to identify prospective properties consumers may be interested in purchasing. Information on this site was last updated 07/31/2026. The listing information on this page last changed on 07/31/2026. The data relating to real estate for sale on this website comes in part from the Internet Data Exchange program of Delta Media Group MLS (last updated Fri 07/31/2026 12:01:50 AM EST) or MLS NOW (last updated Thu 07/30/2026 11:57:46 PM EST). Real estate listings held by brokerage firms other than Mosholder Realty may be marked with the Internet Data Exchange logo and detailed information about those properties will include the name of the listing broker(s) when required by the MLS. All rights reserved.
Privacy Policy / DMCA Notice / ADA Accessibility


Privacy Policy / DMCA Notice / ADA Accessibility

This site is hosted, designed and copyright
© 1994 - 2026 by
Delta Media Group, Inc. -- Patent Pending --
1080 Heathshire Drive | MLS# 964815
This single family home located at 1080 Heathshire Drive, Centerville, OH 45459 is currently listed for sale with an asking price of $487,000. This property was built in 1971 and has 3 bedrooms and 2 full and 1 partial baths with 2352 sq. ft. Heathshire Drive is located in the Red Coach South Sec 05 subdivision within the Centerville school district. Search Red Coach South Sec 05 real estate on www.mosholder.com today.