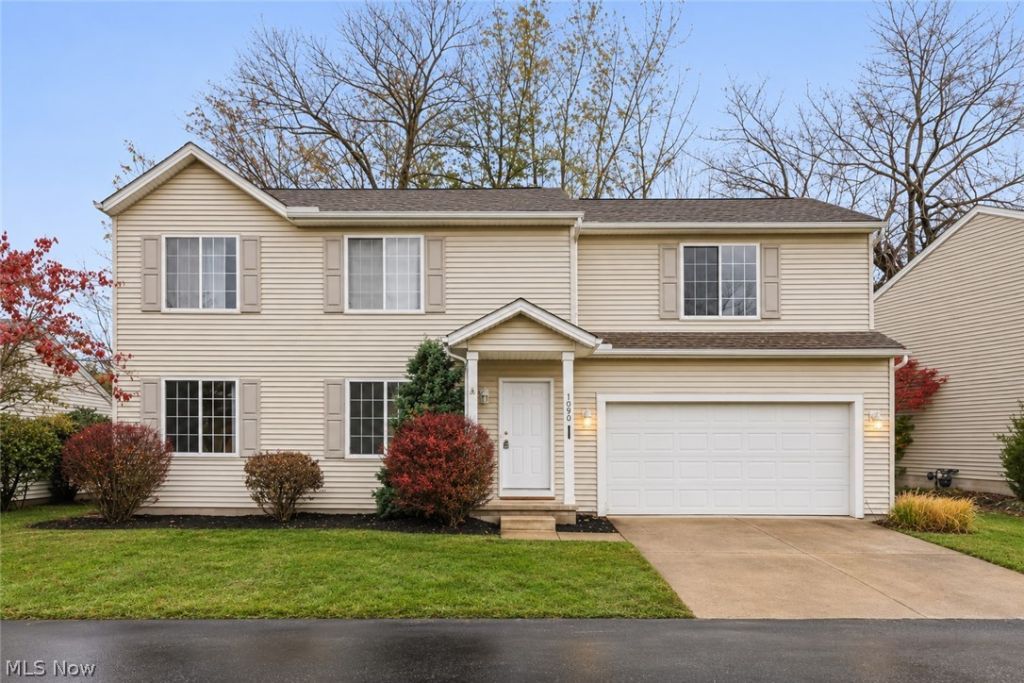
BEDS3
BATHS2 full 1 partial
SQUARE FEET1,953
MLS#5261407
STATUSActive
PROPERTY TYPEResidential - Single Family
SUBDIVISIONLakes/Brittany Pointe
SCHOOLSpringfield Local
Property Description
Well maintained and renovated, move-in ready home in immaculate condition with an open style concept. The location for this home in Brittany Pointe couldn't be any more ideal because its situated on a dead end street with little traffic outside of the other homeowners. The home is convenient for everyday life or entertaining guests because the floorplan has a natural flow to it. With brand new paint and neutral luxury vinyl in like new condition theres an infinite amount of decorative potential. The upper level has 2 large bedrooms and an oversized master bedroom with a large master bathroom and a large walk-in closet. The laundry room is placed conveinently in the hall with adequate space adjacent to a full bathroom. Brand new carpet runs throughout the upper level and staircase. Theres a large rec room finished off in the basement along with a radon mitigation unit, sump pump, and a water tank with a potable expansion upgrade. The patio and the backyard provide a quiet atmosphere and a natural escape! This home does not disappoint. Priced to sell - Schedule your showings today!!
Property Features
Property Type: Residential - Single Family
Basement: Yes
Basement: Full, Partially Finished, Sump Pump
Cooling: Central Air
Fireplaces: 1
Garage: 2 car attached
Heating: Forced Air, Gas
Home Style: Colonial
Lot Size: 0.07 Acres
Roof Type: Asphalt, Fiberglass
Stories: 2.0
Taxes: $3,484 / year
Year Built: 2001
Amenities
Eat-in Kitchen
Open Floorplan
See Remarks
Feature Descriptions
Appliances: Dishwasher, Range, Refrigerator
Community Features: Common Grounds/Area, Curbs, Playground, Street Lights, Sidewalks
Exterior: Aluminum Siding, Vinyl Siding
Fireplace: Gas Starter, Living Room
HOA: Yes
HOA Fee: 75/ Monthly
Laundry: In Hall, Laundry Room, Upper Level
Lot: Dead End
Parcel#: 5402348
Parking: Attached, Concrete, Garage, Garage Door Opener, Workshop in Garage, Water Available
Patio/Porch: Rear Porch, Patio, Porch
Pets Allowed: Yes
Sewer: Public Sewer
Water: Public
Window: Blinds, Storm Window(s), Window Treatments
Room Sizes
Bedroom: 11 x 11 Level - Second
Dining Room: 9 x 7 Level - First
Local Schools
School District: Springfield Local
Listed By / Shown By
Listed By
Agency Name: EXP Realty, LLC.
Agency Contact: chofmann.exp@outlook.com, 330-807-9902
Shown By
Agency Title: Mosholder Realty
Agency Phone: 330-633-5536

Estimate Your Payment
Estimated Payment
$ 1,517.14 per month $1,156.83 Principal & Interest $290.33 Property Tax $69.97 Homeowner's InsuranceChange Payment Information

Disclaimer:
All information deemed reliable but not guaranteed. All properties are subject to prior sale, change or withdrawal. Neither listing broker(s) or information provider(s) shall be responsible for any typographical errors, misinformation, misprints and shall be held totally harmless. Listing(s) information is provided for consumers personal, non-commercial use and may not be used for any purpose other than to identify prospective properties consumers may be interested in purchasing. Information on this site was last updated 11/19/2026. The listing information on this page last changed on 11/19/2026. The data relating to real estate for sale on this website comes in part from the Internet Data Exchange program of Delta Media Group MLS (last updated Thu 11/19/2026 12:01:28 AM EST) or MLS NOW (last updated Wed 11/18/2026 11:57:33 PM EST). Real estate listings held by brokerage firms other than Mosholder Realty may be marked with the Internet Data Exchange logo and detailed information about those properties will include the name of the listing broker(s) when required by the MLS. All rights reserved.
© MLS Now, INC - Northern Ohio Regional Multiple
Listing data compilation and photo(s) © 2026 - Multiple Listing Service, Inc. – All Rights Reserved
The photos may be altered, edited, enhanced or virtually staged.
Privacy Policy / DMCA Notice / ADA Accessibility


Listing data compilation and photo(s) © 2026 - Multiple Listing Service, Inc. – All Rights Reserved
The photos may be altered, edited, enhanced or virtually staged.
Privacy Policy / DMCA Notice / ADA Accessibility

This site is hosted, designed and copyright
© 1994 - 2026 by
Delta Media Group, Inc. -- Patent Pending --
1090 Bennington Court | MLS# 5261407
This single family home located at 1090 Bennington Court, Akron, OH 44312 is currently listed for sale with an asking price of $239,900. This property was built in 2001 and has 3 bedrooms and 2 full and 1 partial baths with 1953 sq. ft. Bennington Court is located in the Lakes/Brittany Pointe subdivision within the Springfield Local school district. Search Lakes/Brittany Pointe real estate on www.mosholder.com today.