BEDS3
BATHS2 full
SQUARE FEET1,232
MLS#967827
STATUSActive
PROPERTY TYPEResidential - Single Family
SUBDIVISIONRona Hills Estates
SCHOOLFairborn
Property Description
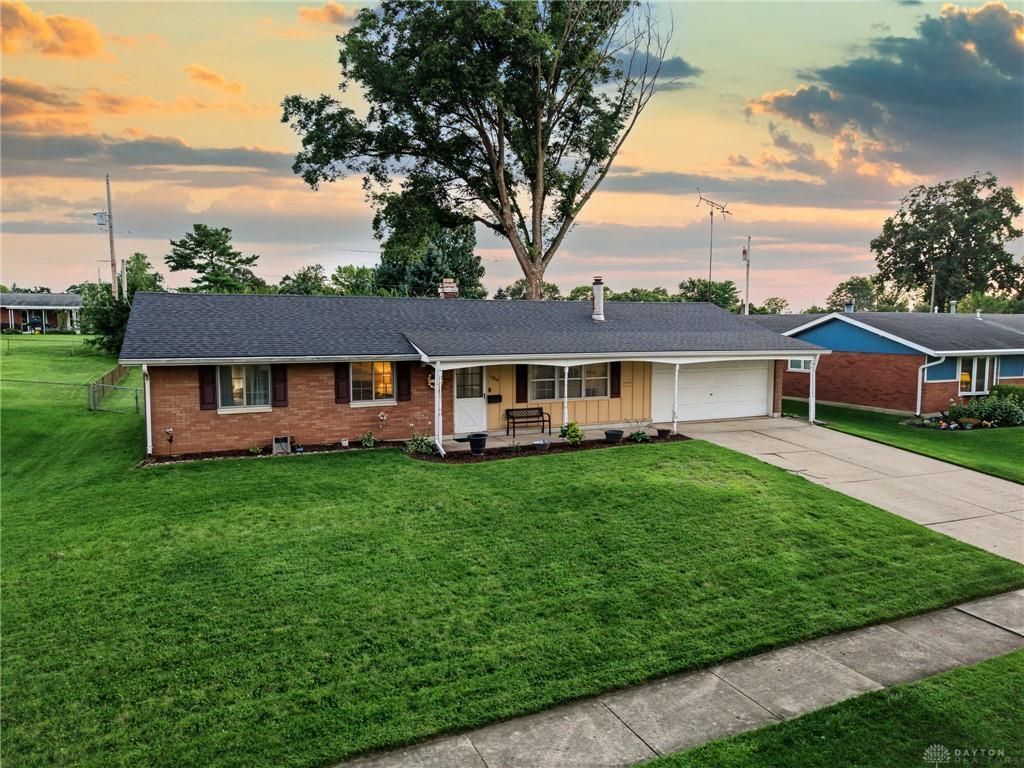
Classic Brick accents and a covered Front Porch introduce this single-story Ranch Home! Inside, an inviting front foyer opens directly to a spacious Living Room anchored by a floor to ceiling brick fireplace, flanked by wood shelving units. A large picture window brings light into this comfortable living space. French doors open to connect the main living area with a Dining Room accentuated with wainscoting walls. The Kitchen is equipped with a cooktop, wall oven, dishwasher, microwave, and refrigerator; and is complemented by cabinetry, workspace, and a stainless sink framed by a nice window. This home offers three bedrooms and two full baths, including a Primary Owner's bedroom complete with a private ensuite bathroom. Laundry space includes a washer and dryer. Towards the back of the home, sliding doors lead to an enclosed porch wrapped with windows, providing a transition between indoor comforts and the outdoors. The exterior features a back patio for grilling and outdoor entertaining, overlooking a spacious yard. A detached storage shed sits on the property, which features a concrete driveway and an attached two-car garage. This home is located in the nice Rona Hills residential neighborhood with sidewalks and is convenient to WPAFB, I-675 and more! Schedule your showing today!
Property Features
Property Type: Residential - Single Family
Cooling: Central
Fireplaces: 1
Garage: 2 car attached
Heating: Forced Air, Natural Gas
Lot Size: 0.23 Acres
Stories: 1.0
Taxes: $3,953
Year Built: 1963
Feature Descriptions
Appliance Features: Cooktop, Dishwasher, Dryer, Microwave, Refrigerator, Wall Oven, Washer
Basement Features: Slab
Exterior: Brick, Frame
Fireplace. Features: One, Woodburning
Garage Features: 2 Car, Attached
Lot Dimensions: 78x130
Outside Features: Patio, Storage Shed
Utilities: Public Water, Sanitary Sewer, Storm Sewer
Room Sizes
Entry Room: 8 X 4 Level - Main
Living Room: 17 X 14 Level - Main
Dining Room: 13 X 10 Level - Main
Kitchen: 14 X 13 Level - Main
Primary Bedroom: 13 X 12 Level - Main
Bedroom: 11 X 10 Level - Main
Bedroom: 10 X 10 Level - Main
Enclosed Porch: 15 X 10 Level - Main
Local Schools
School District: Fairborn
Listed By / Shown By
Listed By
Agency Name: Wright-Patt Realty, Inc.
Shown By
Agency Title: Mosholder Realty
Agency Phone:

Estimate Your Payment
Estimated Payment
$ 1,556.22 per month $1,156.83 Principal & Interest $329.42 Property Tax $69.97 Homeowner's InsuranceChange Payment Information

Disclaimer:
All information deemed reliable but not guaranteed. All properties are subject to prior sale, change or withdrawal. Neither listing broker(s) or information provider(s) shall be responsible for any typographical errors, misinformation, misprints and shall be held totally harmless. Listing(s) information is provided for consumers personal, non-commercial use and may not be used for any purpose other than to identify prospective properties consumers may be interested in purchasing. Information on this site was last updated 09/02/2026. The listing information on this page last changed on 09/02/2026. The data relating to real estate for sale on this website comes in part from the Internet Data Exchange program of Delta Media Group MLS (last updated Wed 09/02/2026 12:27:51 AM EST) or MLS NOW (last updated Wed 09/02/2026 12:17:32 AM EST). Real estate listings held by brokerage firms other than Mosholder Realty may be marked with the Internet Data Exchange logo and detailed information about those properties will include the name of the listing broker(s) when required by the MLS. All rights reserved.
Privacy Policy / DMCA Notice / ADA Accessibility


Privacy Policy / DMCA Notice / ADA Accessibility

This site is hosted, designed and copyright
© 1994 - 2026 by
Delta Media Group, Inc. -- Patent Pending --
1154 Rona Parkway Drive | MLS# 967827
This single family home located at 1154 Rona Parkway Drive, Fairborn, OH 45324 is currently listed for sale with an asking price of $239,900. This property was built in 1963 and has 3 bedrooms and 2 full baths with 1232 sq. ft. Rona Parkway Drive is located in the Rona Hills Estates subdivision within the Fairborn school district. Search Rona Hills Estates real estate on www.mosholder.com today.