BEDS3
BATHS2 full 1 partial
SQUARE FEET2,562
MLS#5257898
STATUSActive
PROPERTY TYPEResidential - Single Family
SUBDIVISIONJohn S Kenyon SD
SCHOOLCrestwood Local
Property Description
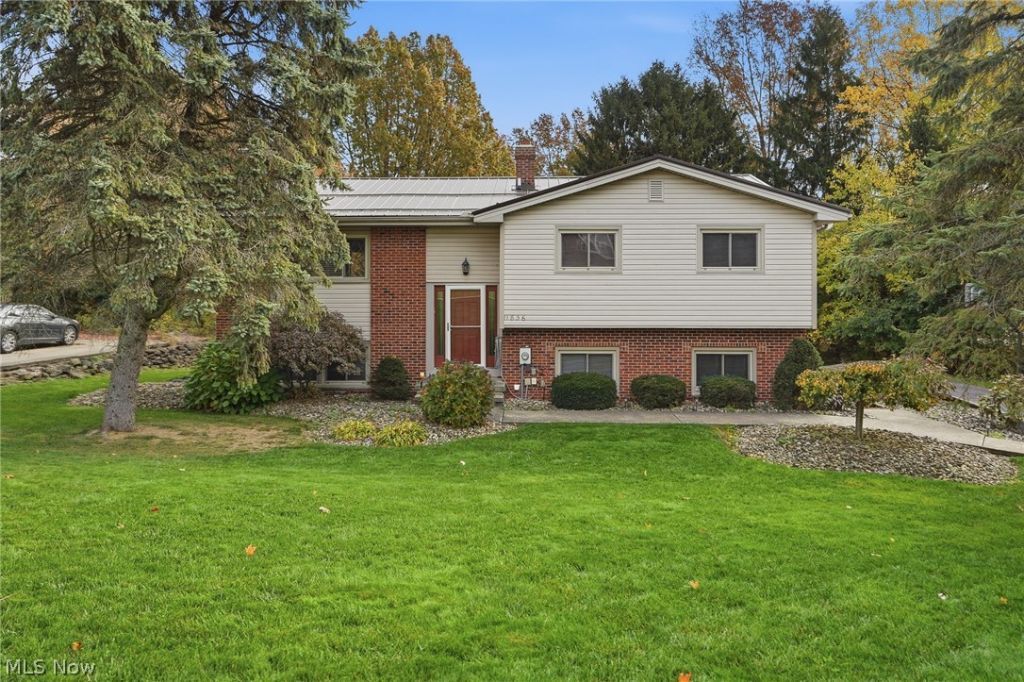
Welcome home to this absolutely stunning 3-bedroom bi-level located on a quiet dead-end road in Hiram Village, within the Crestwood Local School District! This move-in-ready home checks all the boxes! Curb appeal shines with a brand-new metal roof and a spacious 3-car garage offering plenty of room for vehicles and storage. Step inside to find luxury vinyl flooring throughout the main level, soaring vaulted ceilings, and a beautifully updated open-concept kitchen featuring rustic wood accents, quartz countertops, and abundant cabinet and counter space. Perfect for entertaining, the kitchen flows seamlessly into the formal dining and living areas, both filled with natural light. Down the hallway are three generously sized bedrooms, including a private owner's suite with its own full bath featuring a stand-up shower and vanity. A spacious full guest bath completes the main level. The lower-level family room is the perfect place to relax, featuring a beautiful brick fireplace and sliding glass doors leading to your private deck. Enjoy morning coffee, afternoon drinks, or entertaining family and friends! The adjoining utility room offers flexible space for storage, a home office, or workout area. Additional features include 200-amp electrical service, flooring replaced in 2021, community pool access, and a backyard storage shed that stays with the property. This gorgeous home is ready for its next owners! Don't miss your opportunity to make it yours. Contact us today for your private showing before it's SOLD!
Property Features
Property Type: Residential - Single Family
Basement: Yes
Basement: Walk-Out Access
Cooling: Central Air, Ceiling Fan(s)
Fireplaces: 1
Garage: 3 car attached
Heating: Forced Air, Fireplace(s), Gas
Home Style: Bi-Level
Lot Size: 0.48 Acres
Roof Type: Metal
Stories: 2.0
Taxes: $2,914 / year
Year Built: 1977
Amenities
Beamed Ceilings
Breakfast Bar
Built-in Features
Ceiling Fan(s)
Chandelier
Entrance Foyer
High Ceilings
Kitchen Island
Open Floorplan
Recessed Lighting
Vaulted Ceiling(s)
Private Yard
Feature Descriptions
Appliances: Dishwasher, Range, Refrigerator
Exterior: Brick, Vinyl Siding
Fencing: None
Fireplace: Family Room
Laundry: Lower Level, Laundry Room, Laundry Tub, Sink
Lot: < 1/2 Acre, Back Yard, Front Yard
Parcel#: 22-023-00-00-029-000
Parking: Attached, Driveway, Electricity, Garage, Garage Faces Side
Patio/Porch: Deck, Patio
Sewer: Public Sewer
View: Trees/Woods
Water: Public
Window: Double Pane Windows, Display Window(s)
Room Sizes
Laundry: 22.9 x 14.6 Level - Lower
Bathroom: 6.7 x 5 Level - Lower
Family Room: 16.5 x 25.3 Level - Lower
Primary Bathroom: 7.8 x 4.8 Level - Second
Primary Bedroom: 14.8 x 14 Level - Second
Bedroom: 11.3 x 15 Level - Second
Bedroom: 11 x 11.4 Level - Second
Bathroom: 7.8 x 8.11 Level - Second
Kitchen: 11.11 x 11.1 Level - Second
Dining Room: 10.3 x 11.1 Level - Second
Living Room: 18.1 x 15.5 Level - Second
Entry/ Foyer: 5.1 x 8.1 Level - Second
Local Schools
School District: Crestwood Local
Listed By / Shown By
Listed By
Agency Name: Platinum Real Estate
Agency Contact: scott@thetinlinteam.com, 216-210-2984
Shown By
Agency Title: Mosholder Realty
Agency Phone: 330-633-5536

Estimate Your Payment
Estimated Payment
$ 1,955.96 per month $1,615.42 Principal & Interest $242.83 Property Tax $97.71 Homeowner's InsuranceChange Payment Information

Disclaimer:
All information deemed reliable but not guaranteed. All properties are subject to prior sale, change or withdrawal. Neither listing broker(s) or information provider(s) shall be responsible for any typographical errors, misinformation, misprints and shall be held totally harmless. Listing(s) information is provided for consumers personal, non-commercial use and may not be used for any purpose other than to identify prospective properties consumers may be interested in purchasing. Information on this site was last updated 11/02/2026. The listing information on this page last changed on 11/02/2026. The data relating to real estate for sale on this website comes in part from the Internet Data Exchange program of Delta Media Group MLS (last updated Mon 11/02/2026 12:17:36 AM EST) or MLS NOW (last updated Mon 11/02/2026 12:12:38 AM EST). Real estate listings held by brokerage firms other than Mosholder Realty may be marked with the Internet Data Exchange logo and detailed information about those properties will include the name of the listing broker(s) when required by the MLS. All rights reserved.
© MLS Now, INC - Northern Ohio Regional Multiple
Listing data compilation and photo(s) © 2026 - Multiple Listing Service, Inc. – All Rights Reserved
The photos may be altered, edited, enhanced or virtually staged.
Privacy Policy / DMCA Notice / ADA Accessibility


Listing data compilation and photo(s) © 2026 - Multiple Listing Service, Inc. – All Rights Reserved
The photos may be altered, edited, enhanced or virtually staged.
Privacy Policy / DMCA Notice / ADA Accessibility

This site is hosted, designed and copyright
© 1994 - 2026 by
Delta Media Group, Inc. -- Patent Pending --
11836 Kenyon Drive | MLS# 5257898
This single family home located at 11836 Kenyon Drive, Hiram, OH 44234 is currently listed for sale with an asking price of $335,000. This property was built in 1977 and has 3 bedrooms and 2 full and 1 partial baths with 2562 sq. ft. Kenyon Drive is located in the John S Kenyon SD subdivision within the Crestwood Local school district. Search John S Kenyon SD real estate on www.mosholder.com today.