BEDS5
BATHS4 full 4 partial
SQUARE FEET7,982
MLS#5257478
STATUSActive
PROPERTY TYPEResidential - Single Family
SUBDIVISIONChester 02
SCHOOLWest Geauga Local
Property Description
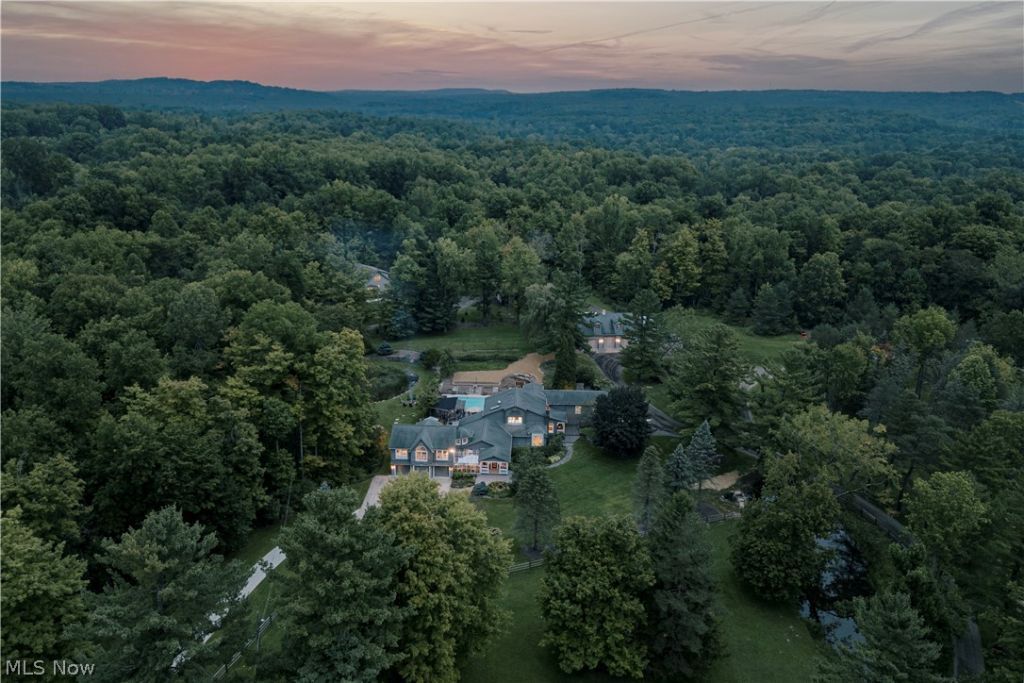
Twenty-seven acres in Chesterland, reached by a long gravel drive that winds through mature woods before the house comes into view. A stalled barn, ponds, and open pasture add to the charm of the grounds. Inside the house, you are greeted with a two-story foyer, a coffered family room with an arched fireplace, a kitchen under a vaulted wood ceiling, a paneled office with built-ins, and a greenhouse under glass. Five bedrooms, including one on the main floor. A vaulted recreation room with room enough for billiards and a grand piano. Below, you will find a private whiskey and wine cellar. Outside, a tiered deck with a built-in outdoor kitchen looks over the pool and the pond beyond it. Property also includes a detached garage with a wood shop and clearance for full-size equipment. The pasture, barn, and open ground provide ample opportunities. This is not just a home, it's an oasis. Horses, donkey, chickens, tractors, and farm equipment do not convey.
Property Features
Property Type: Residential - Single Family
Basement: Yes
Basement: Partial
Cooling: Central Air
Fireplaces: 1
Garage: 5 car attached
Heating: Hot Water, Steam
Home Style: Colonial
Lot Size: 27.17 Acres
Roof Type: Asphalt, Shingle
Stories: 2.0
Taxes: $19,688 / year
Year Built: 1990
Feature Descriptions
Appliances: Dishwasher, Range, Refrigerator
Exterior: Wood Siding
Fireplace: Family Room
Parcel#: 11-275800
Parking: Attached, Detached, Garage
Pool: In Ground
Sewer: Septic Tank
Swimming Pool: Yes
Water: Private, Well
Local Schools
School District: West Geauga Local
Listed By / Shown By
Listed By
Agency Name: Keller Williams Greater Metropolitan
Agency Contact: Terryyoung@theyoungteam.com, 216-400-5224
Shown By
Agency Title: Mosholder Realty
Agency Phone: 330-633-5536

Estimate Your Payment
Estimated Payment
$ 13,146.76 per month $10,849.84 Principal & Interest $1,640.67 Property Tax $656.25 Homeowner's InsuranceChange Payment Information

Disclaimer:
All information deemed reliable but not guaranteed. All properties are subject to prior sale, change or withdrawal. Neither listing broker(s) or information provider(s) shall be responsible for any typographical errors, misinformation, misprints and shall be held totally harmless. Listing(s) information is provided for consumers personal, non-commercial use and may not be used for any purpose other than to identify prospective properties consumers may be interested in purchasing. Information on this site was last updated 11/03/2026. The listing information on this page last changed on 11/03/2026. The data relating to real estate for sale on this website comes in part from the Internet Data Exchange program of Delta Media Group MLS (last updated Tue 11/03/2026 12:11:06 AM EST) or MLS NOW (last updated Tue 11/03/2026 12:07:38 AM EST). Real estate listings held by brokerage firms other than Mosholder Realty may be marked with the Internet Data Exchange logo and detailed information about those properties will include the name of the listing broker(s) when required by the MLS. All rights reserved.
© MLS Now, INC - Northern Ohio Regional Multiple
Listing data compilation and photo(s) © 2026 - Multiple Listing Service, Inc. – All Rights Reserved
The photos may be altered, edited, enhanced or virtually staged.
Privacy Policy / DMCA Notice / ADA Accessibility


Listing data compilation and photo(s) © 2026 - Multiple Listing Service, Inc. – All Rights Reserved
The photos may be altered, edited, enhanced or virtually staged.
Privacy Policy / DMCA Notice / ADA Accessibility

This site is hosted, designed and copyright
© 1994 - 2026 by
Delta Media Group, Inc. -- Patent Pending --
12157 Sperry Road | MLS# 5257478
This single family home located at 12157 Sperry Road , Chesterland, OH 44026 is currently listed for sale with an asking price of $2,250,000. This property was built in 1990 and has 5 bedrooms and 4 full and 4 partial baths with 7982 sq. ft. Sperry Road is located in the Chester 02 subdivision within the West Geauga Local school district. Search Chester 02 real estate on www.mosholder.com today.