BEDS3
BATHS1 full
SQUARE FEET1,792
MLS#202640785
STATUSPending
PROPERTY TYPEResidential - Single Family
SCHOOLGoshen Community Schools
Property Description
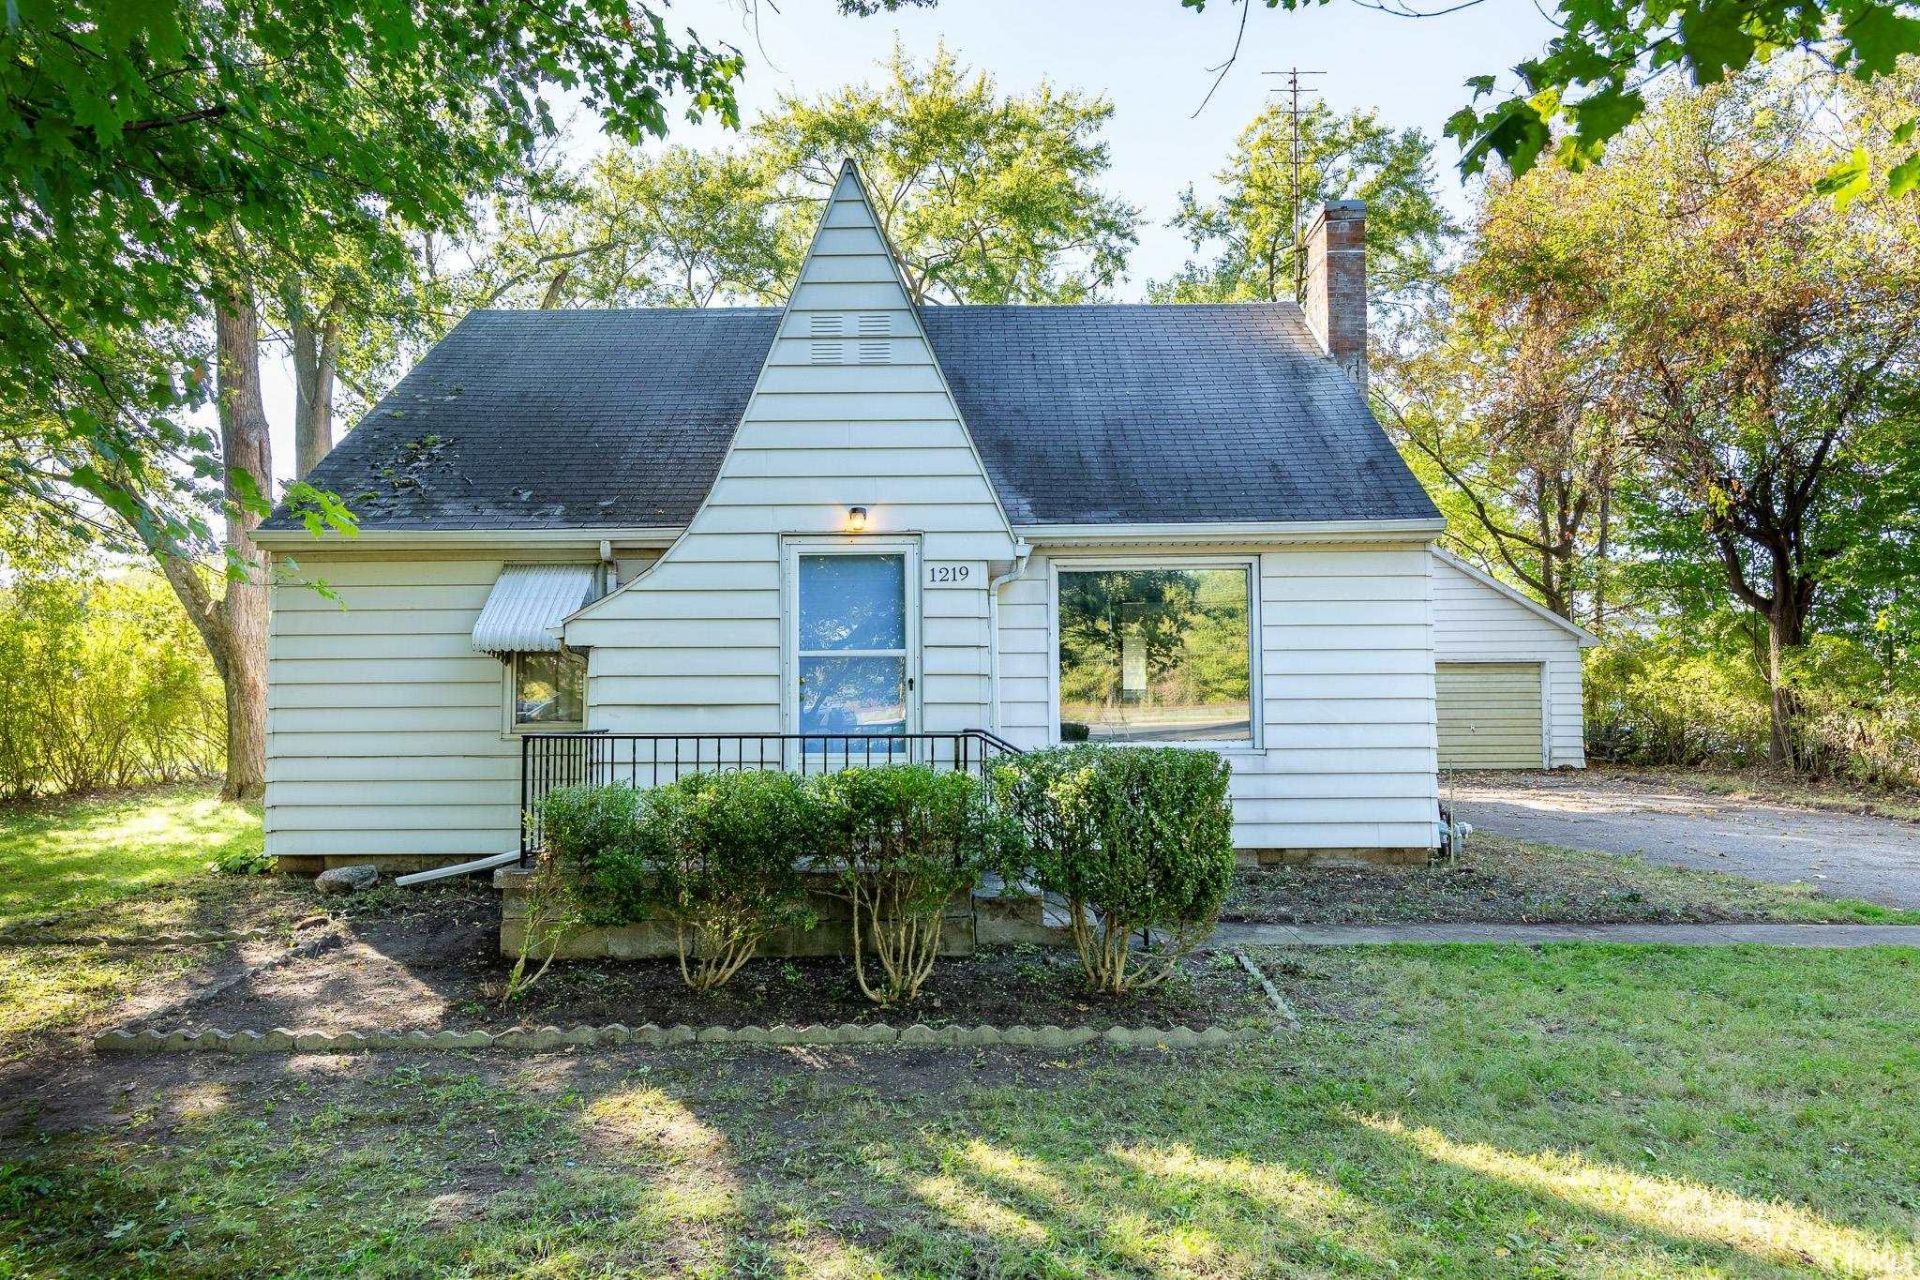
**NEW PRICE** Just over an acre of space to enjoy, right in Goshen! This charming 3-bedroom, 1-bath home offers 1,793 sq. ft. of living space, beautiful hardwood floors, and plenty of character throughout. Situated on 1.02 acres, there's lots of yard to enjoy with room to garden, entertain, play, or simply spread out. Improvements are still underway as this home continues to be refreshed and ready for its next owner! A full unfinished basement offers abundant storage and possibilities for a workshop, hobby area, or future finished space, while the detached two-stall garage provides additional parking and storage. Enjoy the extra elbow room while still being conveniently located near Goshen's shopping, dining, parks, trails, and everyday amenities?a property with plenty of space, character, and potential to make it your own.
Property Features
Property Type: Residential - Single Family
Basement: Yes
Basement: Full Basement, Unfinished
Cooling: Window
Garage: 2
Heating: Gas, Forced Air
Home Style: Traditional
Lot Size: 1.02 Acres
Roof Type: Asphalt, Shingle
Stories: 1.5
Taxes: $2,154
Year Built: 1946
Feature Descriptions
Above Grade Finished SQFT: 1792
Amenities: Dryer Hook Up Electric
Days on Site: 48
Exterior: Aluminum
Garage SQFT: 624
Lot: Level
Lot Dimensions: 105X414
Number of Rooms: 7
Sale Inclusions: Refrigerator, Washer, Range-Electric, Water Heater Gas
Sewer: City
Total Finished SQFT: 1792
Water: Well
Room Sizes
Bedroom 1: 13x11 Level - Main
Bedroom 2: 12x11 Level - Main
Bedroom 3: 17x14 Level - Upper
Dining Room: 11x8 Level - Main
Living Room: 18x15 Level - Main
Local Schools
High School: Goshen
Middle School: Goshen
Elementary School: Model
School District: Goshen Community Schools
Listed By / Shown By
Listed By
Agency Name: Cressy & Everett- Goshen
Agency Contact: Cell: 574-227-0254
Shown By
Agency Title: Mosholder Realty
Agency Phone: 330-633-5536

Estimate Your Payment
Estimated Payment
$ 1,197.15 per month $959.61 Principal & Interest $179.50 Property Tax $58.04 Homeowner's InsuranceChange Payment Information

Disclaimer:
All information deemed reliable but not guaranteed. All properties are subject to prior sale, change or withdrawal. Neither listing broker(s) or information provider(s) shall be responsible for any typographical errors, misinformation, misprints and shall be held totally harmless. Listing(s) information is provided for consumers personal, non-commercial use and may not be used for any purpose other than to identify prospective properties consumers may be interested in purchasing. Information on this site was last updated 11/19/2026. The listing information on this page last changed on 11/19/2026. The data relating to real estate for sale on this website comes in part from the Internet Data Exchange program of Delta Media Group MLS (last updated Thu 11/19/2026 12:01:28 AM EST) or MLS NOW (last updated Wed 11/18/2026 11:57:33 PM EST). Real estate listings held by brokerage firms other than Mosholder Realty may be marked with the Internet Data Exchange logo and detailed information about those properties will include the name of the listing broker(s) when required by the MLS. All rights reserved.
Privacy Policy / DMCA Notice / ADA Accessibility


Privacy Policy / DMCA Notice / ADA Accessibility

This site is hosted, designed and copyright
© 1994 - 2026 by
Delta Media Group, Inc. -- Patent Pending --
1219 W Westwood Drive | MLS# 202640785
This single family home located at 1219 W Westwood Drive, Goshen, IN 46526 is currently listed for sale with an asking price of $199,000. This property was built in 1946 and has 3 bedrooms and 1 full baths with 1792 sq. ft. W Westwood Drive is located within the Goshen Community Schools school district. Search Goshen real estate on www.mosholder.com today.