BEDS3
BATHS2 full
SQUARE FEET2,023
MLS#1895960
STATUSActive
PROPERTY TYPEResidential - Condominium
SCHOOLHamilton
Property Description
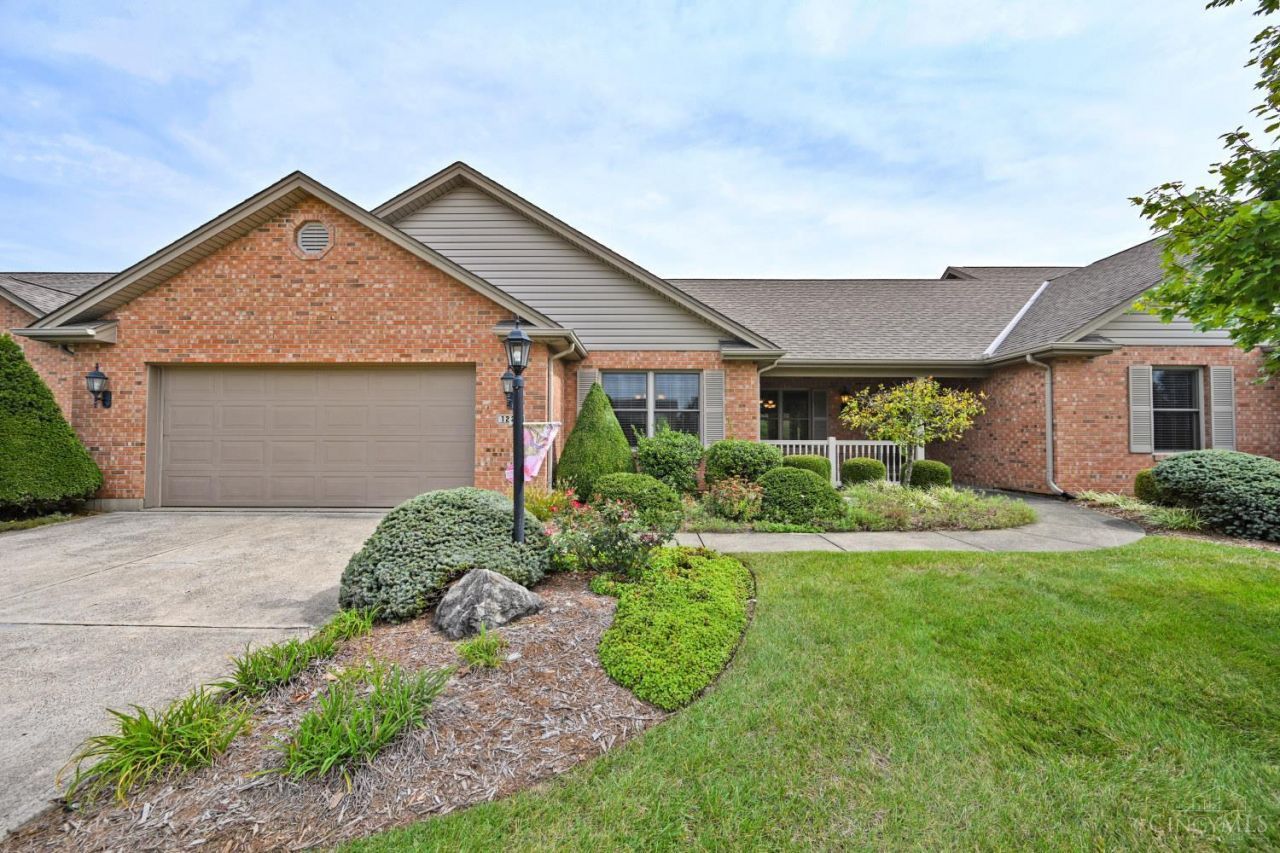
Amazing one floor living! This turnkey one floor home is ready for the new owner. Neutral decor throughout. The versatile floor plan can be 3 bedrooms or keep it as the last owner used it with 2 bedrooms and a custom office. An abundance of Anderson windows make this home light and bright! Custom detailing throughout, up-lighting, custom cabinetry, garage organizers and more. The generous primary bedroom adjoins a deluxe bath with walk-in shower and more closet space than you can imagine! Updated mechanics and a new refrigerator. Over 2000 sf for you to enjoy. Meticulously maintained. Covered front porch offers great water view. Let someone else take care of your yard and exterior!
Property Features
Property Type: Residential - Condominium
Basement: None
Cooling: Ceiling Fans, Central Air
Garage: 2
Heating: Forced Air, Gas
Home Style: Transitional
Lot Size: 0.07 Acres
Roof Type: Shingle
Stories: 1.0
Taxes: $3,064
Year Built: 2002
Amenities
9Ft + Ceiling
Crown Molding
Vaulted Ceiling
Feature Descriptions
Access: City Street
Appliances: Dishwasher, Dryer, Garbage Disposal, Microwave, Oven/Range, Refrigerator, Washer
Association Includes: Insurance, MaintenanceExterior, SnowRemoval, AssociationDues, LandscapingUnit
Association Name: Self Managed
Condo: Levels 1-3
Days on Site: 11
Exterior: Brick
Family Room: Walkout, Wall-to-Wall Carpet
Foundation: Slab
Garage/Carport: Oversized, Front
Gas: Natural
HOA Fee: 975/Quarterly
HOA Y/N: 1
Kitchen: Pantry, Eat-In, Tile Floor, Wood Cabinets
Mechanical Systems: Garage Door Opener
Miscellaneous: Attic Storage, Busline Near
Parcel #: P6411138000085
Parking: Driveway
Primary Bathroom: Built-In Shower Seat, Shower, Tile Floor, Double Vanity
Primary Bedroom: Bath Adjoins, Vaulted Ceiling, Walk-in Closet, Wall-to-Wall Carpet
Rooms Total: 11
Sewer: Public Sewer
Smart Technology: Lighting, Security
Tax Abatement: No
Topography: Cul-De-Sac
Unit Entry Level: 1
Water: Public
Water Heater: Gas
Window Features: Casement, Double Pane, Vinyl/Alum Clad
Room Sizes
Primary Bedroom: 16 X 13 Level - 1
Bedroom 2: 11 X 11 Level - 1
Bedroom 3: 15 X 11 Level - 1
Breakfast Room: 11 X 10 Level - 1
Dining Room: 12 X 12 Level - 1
Entry: 12 X 6 Level - 1
Family Room: 17 X 13 Level - 1
Living Room: 24 X 16 Level - 1
Laundry Room: 7 X 6 Level - 1
Local Schools
School District: Hamilton
Listed By / Shown By
Listed By
Agency Name: Comey & Shepherd
Shown By
Agency Title: Mosholder Realty
Agency Phone: 330-633-5536

Estimate Your Payment
Estimated Payment
$ 2,300.35 per month $1,928.38 Principal & Interest $255.33 Property Tax $116.64 Homeowner's InsuranceChange Payment Information

Disclaimer:
All information deemed reliable but not guaranteed. All properties are subject to prior sale, change or withdrawal. Neither listing broker(s) or information provider(s) shall be responsible for any typographical errors, misinformation, misprints and shall be held totally harmless. Listing(s) information is provided for consumers personal, non-commercial use and may not be used for any purpose other than to identify prospective properties consumers may be interested in purchasing. Information on this site was last updated 10/13/2026. The listing information on this page last changed on 10/13/2026. The data relating to real estate for sale on this website comes in part from the Internet Data Exchange program of Delta Media Group MLS (last updated Tue 10/13/2026 1:23:02 AM EST) or MLS NOW (last updated Tue 10/13/2026 12:17:35 AM EST). Real estate listings held by brokerage firms other than Mosholder Realty may be marked with the Internet Data Exchange logo and detailed information about those properties will include the name of the listing broker(s) when required by the MLS. All rights reserved.
Privacy Policy / DMCA Notice / ADA Accessibility


Privacy Policy / DMCA Notice / ADA Accessibility

This site is hosted, designed and copyright
© 1994 - 2026 by
Delta Media Group, Inc. -- Patent Pending --
1222 Deerfield Circle | MLS# 1895960
This condo located at 1222 Deerfield Circle, Hamilton, OH 45013 is currently listed for sale with an asking price of $399,900. This property was built in 2002 and has 3 bedrooms and 2 full baths with 2023 sq. ft. Deerfield Circle is located within the Hamilton school district. Search Hamilton real estate on www.mosholder.com today.