BEDS4
BATHS4 full 2 partial
SQUARE FEET4,676
MLS#5245693
STATUSActive
PROPERTY TYPEResidential - Single Family
SUBDIVISIONCity/Canton
SCHOOLPlain Local
Property Description
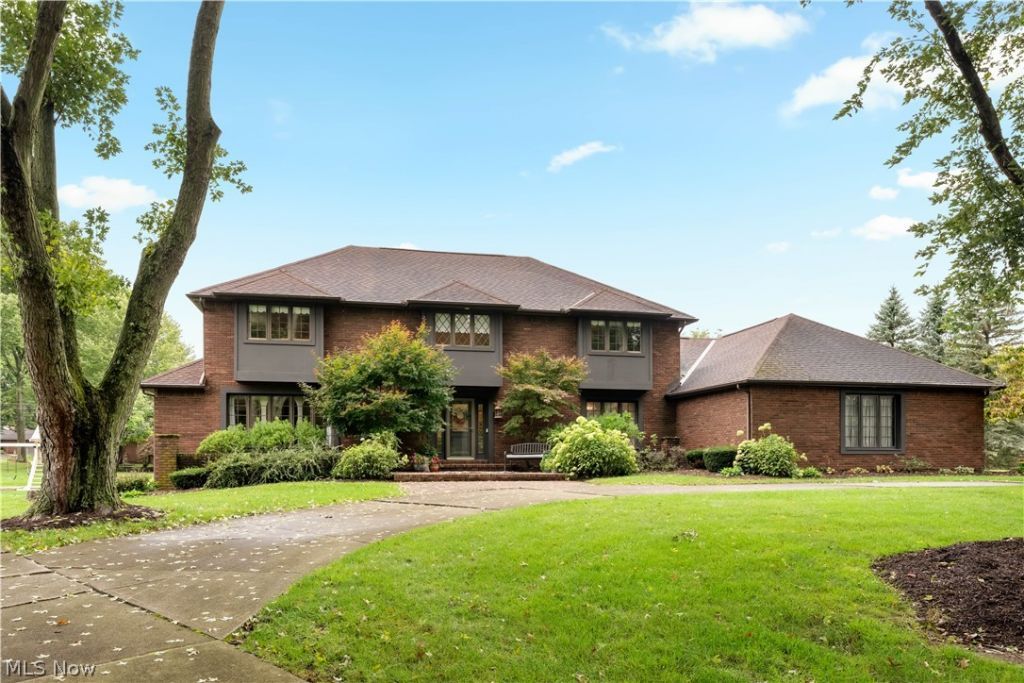
A true showcase of timeless quality and exceptional craftsmanship, this custom-built home is tucked away on a tranquil cul-de-sac just minutes from Stark Parks Middle Branch Trail and Gervasi Vineyard. Enter through the grand two-story foyer, where an impressive circular staircase sets the tone for the elegance found throughout. A sizable living room and formal dining room provide beautiful spaces for welcoming guests and hosting special occasions. The inviting family room, complete with a fireplace and wet bar and built in cabinetry galore, flows into the four-season sunroom and out to a private brick patio. The expansive kitchen is designed for the inspired home chef with double ovens, abundant maple cabinetry, extensive counter space, a walk-in pantry and plenty of informal seating. A spacious laundry room and guest bathroom are conveniently located off the kitchen. The first-floor office or den could easily serve as a fifth bedroom, with a full bathroom located directly adjacent. Upstairs, the grand and private primary suite features dual closets and a luxurious ensuite bathroom which includes a tub and separate shower. A junior suite and two additional spacious bedrooms complete the second level, where two of the bathrooms have been beautifully updated. An additional bonus room with a walk-in cedar closet (over the garage) offers endless possibilities. Primarily brick, the home also features exceptional garage space, including a three-car side-load garage on one end and room for at least two additional vehicles on the other side through the lower level garage access. Outdoors, enjoy warm summer days around the perfectly sized salt water in ground swimming pool, spacious deck & private backyard. With up to five bedrooms, generously proportioned rooms and outstanding indoor and outdoor amenities, this remarkable home offers unsurpassed quality and timeless beauty and would be nearly impossible to duplicate at this price-an opportunity not to be missed!
Property Features
Property Type: Residential - Single Family
Basement: Yes
Basement: Full, Unfinished, Walk-Out Access, Sump Pump
Cooling: Central Air
Fireplaces: 1
Garage: 5 car attached
Heating: Forced Air, Gas
Home Style: Conventional
Lot Size: 0.84 Acres
Roof Type: Asphalt, Fiberglass
Stories: 2.0
Taxes: $7,153 / year
Year Built: 1975
Amenities
Beamed Ceilings
Wet Bar
Bookcases
Built-in Features
Cedar Closet(s)
Ceiling Fan(s)
Crown Molding
Entrance Foyer
Eat-in Kitchen
His and Hers Closets
In-Law Floorplan
Kitchen Island
Multiple Closets
Pantry
Recessed Lighting
Storage
Bar
Wired for Sound
Feature Descriptions
Appliances: Built-In Oven, Cooktop, Disposal, Humidifier, Microwave, Refrigerator, Water Softener
Days on Site: 5
Exterior: Brick
Fencing: Partial
HOA: Yes
HOA Fee: 25/ Annually
Laundry: Main Level
Lot: Cul-De-Sac
Parcel#: 00301667
Parking: Additional Parking, Attached, Built In, Circular Driveway, Concrete, Drain, Electricity, Garage, Garage Door Opener, Oversized, Paved, Water Available
Patio/Porch: Rear Porch, Glass Enclosed, Patio
Pool: Fenced, In Ground, Salt Water
Security: Security System, Carbon Monoxide Detector(s), Smoke Detector(s)
Sewer: Public Sewer
Swimming Pool: Yes
View: Pond, Pool
Water: Public
Window: Bay Window(s), Screens, Wood Frames, Window Treatments
Local Schools
School District: Plain Local
Listed By / Shown By
Listed By
Agency Name: RE/MAX Edge Realty
Agency Contact: debbie@debbieferrante.com, 330-958-8394
Shown By
Agency Title: Mosholder Realty
Agency Phone: 330-633-5536

Estimate Your Payment
Estimated Payment
$ 4,047.91 per month $3,254.95 Principal & Interest $596.08 Property Tax $196.88 Homeowner's InsuranceChange Payment Information

Disclaimer:
All information deemed reliable but not guaranteed. All properties are subject to prior sale, change or withdrawal. Neither listing broker(s) or information provider(s) shall be responsible for any typographical errors, misinformation, misprints and shall be held totally harmless. Listing(s) information is provided for consumers personal, non-commercial use and may not be used for any purpose other than to identify prospective properties consumers may be interested in purchasing. Information on this site was last updated 09/30/2026. The listing information on this page last changed on 09/30/2026. The data relating to real estate for sale on this website comes in part from the Internet Data Exchange program of Delta Media Group MLS (last updated Wed 09/30/2026 12:04:29 AM EST) or MLS NOW (last updated Wed 09/30/2026 12:02:38 AM EST). Real estate listings held by brokerage firms other than Mosholder Realty may be marked with the Internet Data Exchange logo and detailed information about those properties will include the name of the listing broker(s) when required by the MLS. All rights reserved.
© MLS Now, INC - Northern Ohio Regional Multiple
Listing data compilation and photo(s) © 2026 - Multiple Listing Service, Inc. – All Rights Reserved
The photos may be altered, edited, enhanced or virtually staged.
Privacy Policy / DMCA Notice / ADA Accessibility


Listing data compilation and photo(s) © 2026 - Multiple Listing Service, Inc. – All Rights Reserved
The photos may be altered, edited, enhanced or virtually staged.
Privacy Policy / DMCA Notice / ADA Accessibility

This site is hosted, designed and copyright
© 1994 - 2026 by
Delta Media Group, Inc. -- Patent Pending --
1280 Grenada Drive Ne | MLS# 5245693
This single family home located at 1280 Grenada Drive Ne, Canton, OH 44714 is currently listed for sale with an asking price of $675,000. This property was built in 1975 and has 4 bedrooms and 4 full and 2 partial baths with 4676 sq. ft. Grenada Drive Ne is located in the City/Canton subdivision within the Plain Local school district. Search City/Canton real estate on www.mosholder.com today.