BEDS4
BATHS2 full
SQUARE FEET1,344
MLS#20101532
STATUSActive
PROPERTY TYPEResidential - Single Family
SCHOOLMadison Local
Property Description
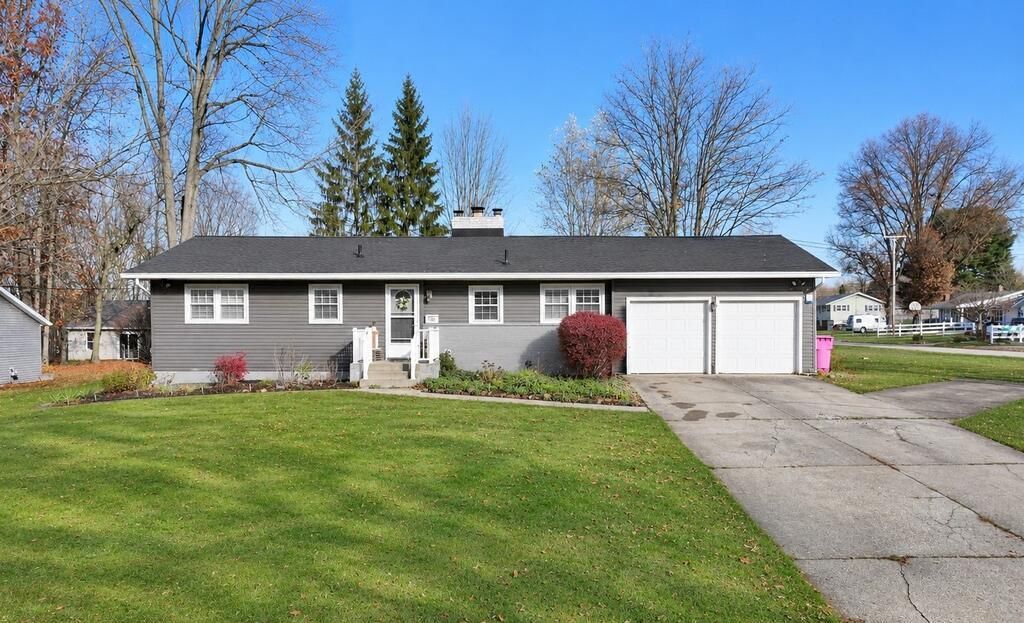
Ranch with plenty to love! Offers 4 bedrooms, 2 full baths and multiple living areas. Rec room could serve as a possible 5th bedroom or flex space complete with a gas fireplace. Enjoy added convenience of a large kitchen with plenty of pantry space, separate dining room, full bath with double vanities and storage organizers in closets. Entertain outside with a covered deck overlooking a beautiful oversized open patio for your quiet evenings or social gatherings. Roof, HVAC, gutters, siding all within 10 years. Located in an eligible USDA area. With plenty of character and plenty of extras, this home is ready for you to make it your own!
Property Features
Property Type: Residential - Single Family
Basement: Yes
Basement: Full, Partially Finished, Sump Pump, See Remarks
Cooling: Central Air, Whole House Fan
Fireplaces: 2
Garage: 2 car attached
Heating: Forced Air, Natural Gas
Lot Size: 0.56 Acres
Roof Type: Composition
Stories: 1.0
Taxes: $1,730
Year Built: 1958
Feature Descriptions
Additional Structures: Shed(s)
Appliances: Dishwasher, Disposal, Dryer, Gas Range, Oven, Refrigerator, Washer
Covered Spaces: 2
Days on Site: 1
Exterior: Brick, Vinyl Siding
Financing: Cash, FHA, USDA Loan, VA Loan
Fireplace: Gas, Living Room, Recreation Room
Fireplace Y/N: Yes
Flooring: Ceramic Tile
Frontage: 140
Garage Y/N: Yes
HOA Amenities: None
Interior: Shower/Tub, Shower Stall, See Remarks, Dining Room, Flex Space, Laundry, Living Room, Main Level Primary Bedroom, Pantry, Recreation Room, Utility Room
Laundry: Laundry Room
Lot: Corner Lot, Cul-De-Sac, Curbs, Lawn, Level, City Lot
Lot Dimensions: 140 x 175
Parcel #: 0250918909000
Parking: Concrete, Access to Dwelling, Attached, Electricity
Parking Total: 2
Patio/Porch: Covered, Deck, Open, Porch
Rooms Total: 7
Security: Security System, Smoke Detector(s)
Sewer: Public Sewer
Structure Type: Onsite Built
Utilities: Cable Available
Water: Community System
Windows: Double Pane Windows, Vinyl
Room Sizes
Primary Bedroom: 13.00 X 11.00 Level - Main
Bedroom 2: 12.00 X 11.00 Level - Main
Bedroom 3: 13.00 X 8.00 Level - Main
Bedroom 4: 12.00 X 10.00 Level - Lower
Dining Room: 13.00 X 7.92 Level - Main
Kitchen: 12.92 X 11.00 Level - Main
Living Room: 22.83 X 13.33 Level - Main
Rec Room: 12.x25. Level - Lower
Local Schools
School District: Madison Local
Listed By / Shown By
Listed By
Agency Name: Wilson Family Realty Corp
Shown By
Agency Title: Mosholder Realty
Agency Phone: 330-633-5536

Estimate Your Payment
Estimated Payment
$ 1,411.88 per month $1,195.41 Principal & Interest $144.17 Property Tax $72.30 Homeowner's InsuranceChange Payment Information

Disclaimer:
All information deemed reliable but not guaranteed. All properties are subject to prior sale, change or withdrawal. Neither listing broker(s) or information provider(s) shall be responsible for any typographical errors, misinformation, misprints and shall be held totally harmless. Listing(s) information is provided for consumers personal, non-commercial use and may not be used for any purpose other than to identify prospective properties consumers may be interested in purchasing. Information on this site was last updated 11/18/2026. The listing information on this page last changed on 11/18/2026. The data relating to real estate for sale on this website comes in part from the Internet Data Exchange program of Delta Media Group MLS (last updated Wed 11/18/2026 1:25:58 PM EST) or MLS NOW (last updated Wed 11/18/2026 1:23:43 PM EST). Real estate listings held by brokerage firms other than Mosholder Realty may be marked with the Internet Data Exchange logo and detailed information about those properties will include the name of the listing broker(s) when required by the MLS. All rights reserved.
Privacy Policy / DMCA Notice / ADA Accessibility


Privacy Policy / DMCA Notice / ADA Accessibility

This site is hosted, designed and copyright
© 1994 - 2026 by
Delta Media Group, Inc. -- Patent Pending --
1321 Warner Avenue | MLS# 20101532
This single family home located at 1321 Warner Avenue, Mansfield, OH 44905 is currently listed for sale with an asking price of $247,900. This property was built in 1958 and has 4 bedrooms and 2 full baths with 1344 sq. ft. Warner Avenue is located within the Madison Local school district. Search Mansfield real estate on www.mosholder.com today.