BEDS4
BATHS1 full 1 partial
SQUARE FEET2,758
MLS#202642581
STATUSActive
PROPERTY TYPEResidential - Single Family
SCHOOLElkhart Community Schools
Property Description
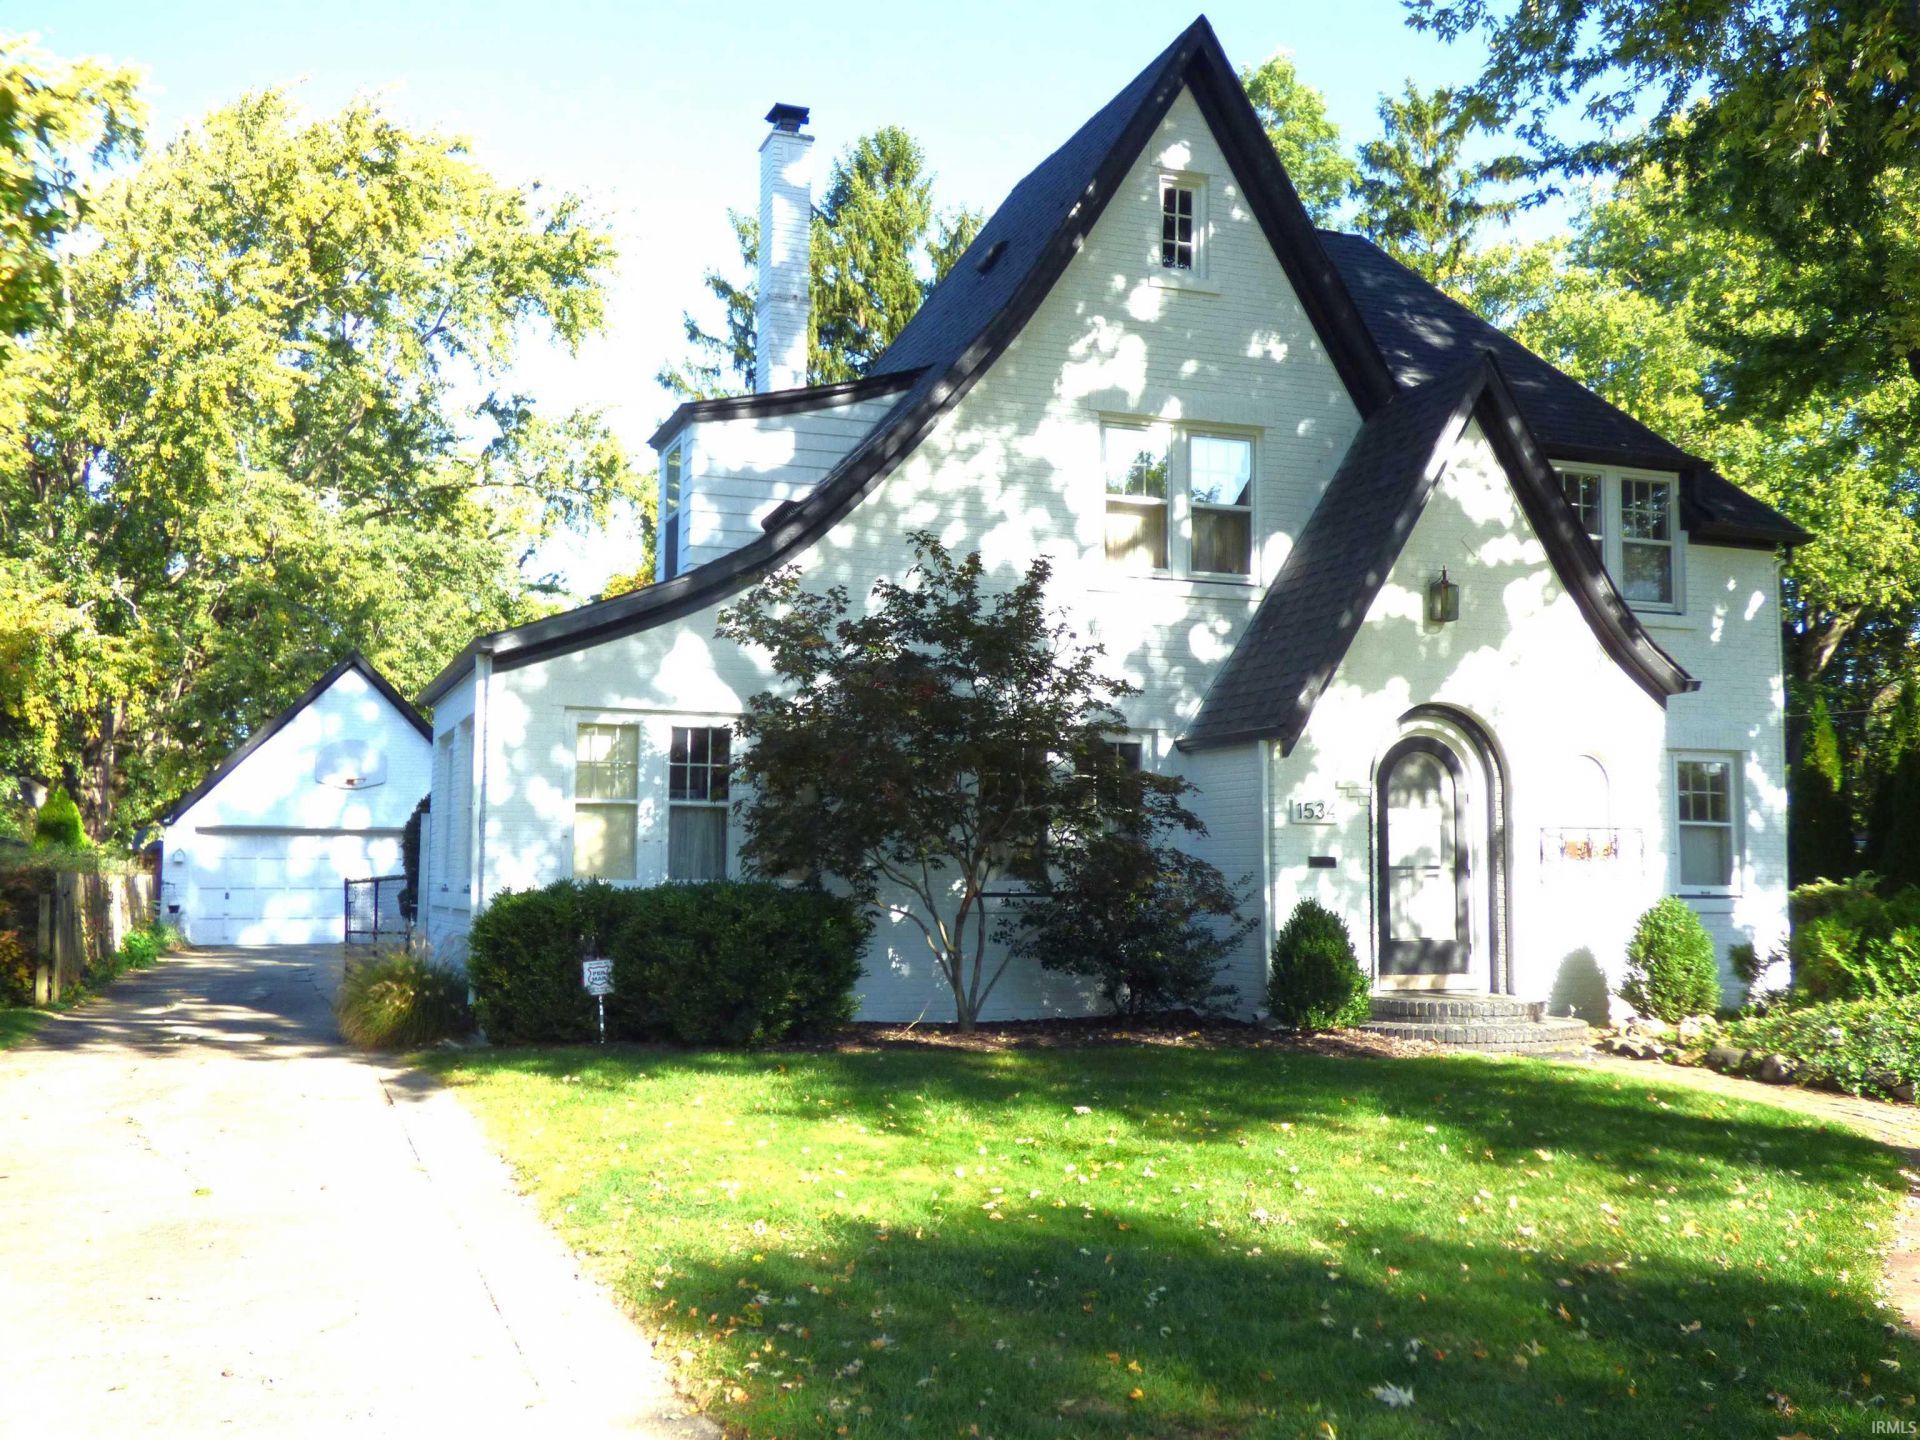
GET READY TO FALL IN LOVE! THERE'S SO MUCH SPACE--HUGE LIVING RM, FORMAL DINING RM, DEN, BREAKFAST NOOK, FAMILY RM., KITCHEN AND A HALF BATH ON THE MAIN FLOOR. 4 BEDROOMS, AND A FULL BATH ON THE TOP FLOOR. SO MUCH CHARM & CHARACTER WITH BUILT IN SHELVES AND CABINETS, ARCHED DOORWAYS, IRON RAILINGS, AND HARDWOOD FLOORS THAT WILL KNOCK YOUR SOCKS OFF. A PARTIALLY FINISHED BASEMENT WITH A FAMILY ROOM AND TWO ADDITIONAL STORAGE ROOMS ONE WITH SHELVING AND THE OTHER A LARGE, BLANK CANVAS FOR ANY FUTURE SPACE YOU CAN IMAGINE! THE LAUNDRY ROOM INCLUDES A LARGE SINK AN ADDITIONAL SHOWER, AND IS PLUMBED TO CREATE A FUTURE COMPLETE BATHROOM. THE LARGE ATTIC HAS WOOD FLOORS AND TALL CEILINGS- A GREAT SPOT FOR EVEN MORE STORAGE! THE BACKYARD IS A PEACEFUL SPACE WITH A PRIVACY FENCE AND GATE. THE NEIGHBORHOOD IS A GREAT PLACE TO WALK WITH THE DOGS, THE KIDS, OR BY YOURSELF. YOU NEED TO SEE THIS ONE IN PERSON TO APPRECIATE ALL OF THE UNIQUE FEATURES! WELCOME HOME!
Property Features
Property Type: Residential - Single Family
Basement: Yes
Basement: Full Basement, Partially Finished
Cooling: Central Air
Garage: 2
Heating: Gas, Forced Air
Home Style: Traditional
Lot Size: 0.30 Acres
Roof Type: Asphalt, Composite, Shingle
Stories: 2.0
Taxes: $2,949
Year Built: 1920
Feature Descriptions
Above Grade Finished SQFT: 2464
Amenities: Closet(s) Cedar, Closet(s) Walk-in, Foyer Entry, Patio Open, Formal Dining Room
Below Grade Finished SQFT: 294
Days on Site: 36
Exterior: Brick
Garage SQFT: 400
Lot: Level
Lot Dimensions: 90X146
Number of Rooms: 11
Sale Inclusions: Dishwasher, Refrigerator, Washer, Dryer-Electric, Range-Electric, Water Softener-Owned
Sewer: Public
Total Finished SQFT: 2758
Water: Public
Room Sizes
Bedroom 1: 14x12 Level - Upper
Bedroom 2: 13x12 Level - Upper
Bedroom 3: 15x11 Level - Upper
Bedroom 4: 12x8 Level - Upper
Breakfast Room: 9x7 Level - Main
Den: 14x11 Level - Main
Dining Room: 15x13 Level - Main
Family Room: 16x12 Level - Main
Kitchen: 13x9 Level - Main
Living Room: 24x15 Level - Main
Laundry: 14x8 Level - Basement
Local Schools
High School: Elkhart
Middle School: North Side
Elementary School: Beardsley
School District: Elkhart Community Schools
Listed By / Shown By
Listed By
Agency Name: Cressy & Everett- Elkhart
Agency Contact: Cell: 574-849-8464
Shown By
Agency Title: Mosholder Realty
Agency Phone: 330-633-5536

Estimate Your Payment
Estimated Payment
$ 2,288.72 per month $1,926.45 Principal & Interest $245.75 Property Tax $116.52 Homeowner's InsuranceChange Payment Information

Disclaimer:
All information deemed reliable but not guaranteed. All properties are subject to prior sale, change or withdrawal. Neither listing broker(s) or information provider(s) shall be responsible for any typographical errors, misinformation, misprints and shall be held totally harmless. Listing(s) information is provided for consumers personal, non-commercial use and may not be used for any purpose other than to identify prospective properties consumers may be interested in purchasing. Information on this site was last updated 11/19/2026. The listing information on this page last changed on 11/19/2026. The data relating to real estate for sale on this website comes in part from the Internet Data Exchange program of Delta Media Group MLS (last updated Thu 11/19/2026 12:01:28 AM EST) or MLS NOW (last updated Wed 11/18/2026 11:57:33 PM EST). Real estate listings held by brokerage firms other than Mosholder Realty may be marked with the Internet Data Exchange logo and detailed information about those properties will include the name of the listing broker(s) when required by the MLS. All rights reserved.
Privacy Policy / DMCA Notice / ADA Accessibility


Privacy Policy / DMCA Notice / ADA Accessibility

This site is hosted, designed and copyright
© 1994 - 2026 by
Delta Media Group, Inc. -- Patent Pending --
1534 Greenleaf Boulevard | MLS# 202642581
This single family home located at 1534 Greenleaf Boulevard, Elkhart, IN 46514 is currently listed for sale with an asking price of $399,500. This property was built in 1920 and has 4 bedrooms and 1 full and 1 partial baths with 2758 sq. ft. Greenleaf Boulevard is located within the Elkhart Community Schools school district. Search Elkhart real estate on www.mosholder.com today.