BEDS4
BATHS3 full 1 partial
SQUARE FEET3,703
MLS#1892496
STATUSActive
PROPERTY TYPEResidential - Single Family
SUBDIVISIONPipestone Village Sec 03
SCHOOLMiamisburg
Property Description
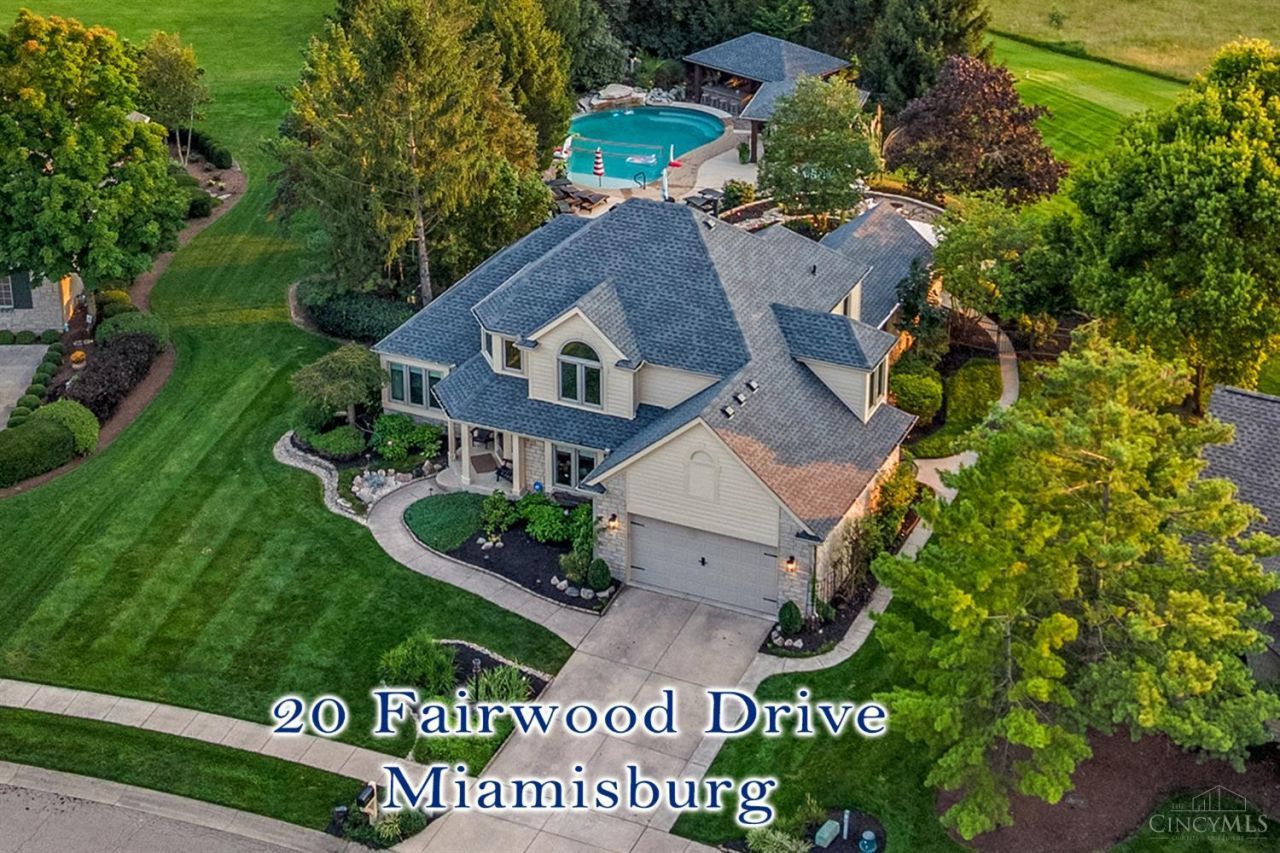
It's like your own private resort! (Click Video) Pipestone Golf + oasis inspired living with this custom Simms Home with custom buckeye pool, waterfall, tropic inspired lanai, jaw-dropping views of the 10th fairway, green & sun set. Notice the new roof & paint, 3,700+ SQFT 4 Beds & 3.5 Baths finished basement & 2nd kitchen, koi pond, outdoor kitchen, covered lanai, dining area, elaborate hardscapes & an incredible 34,000-gallon custom Buckeye pool with lounge seating, cannon-ball ledge & waterfall. Inside, enjoy an 18' foyer, hardwood floors, designer inspired style, vaulted living room with gas fireplace, skylights, gourmet kitchen with granite, 5-burner gas range, double ovens & breakfast area. Main-level Owner Suite offers heated tile floors, dual vanities, corner tub, walk-in shower & 2 organized closets. Finished basement adds theater space, kitchen, bar, wine refrigerator, exercise room & full bath + more. Discover more today! It's among Ohio's most incredible homes!
Property Features
Property Type: Residential - Single Family
Basement: Yes
Basement: Full
Cooling: Central Air
Fireplaces: 1
Garage: 2
Heating: Forced Air, Gas
Home Style: Traditional
Lot Size: 0.53 Acres
Roof Type: Shingle
Stories: 2.0
Taxes: $10,226
Year Built: 1996
Amenities
9Ft + Ceiling
Skylight
Vaulted Ceiling
Covered Deck/Patio
Patio
Porch
Yard Lights
Feature Descriptions
Access: City Street
Appliances: Double Oven, Oven/Range, Wine Cooler
Association Includes: ProfessionalMgt, WalkingTrails
Association Name: Pipestone
Basement Fatures: Finished, WW Carpet
Buildings: Other
Days on Site: 7
Exterior: Cedar, Other
Fencing: Metal
Fireplace Features: Gas
Flex Rooms: Exercise Room
Foundation: Poured
Garage/Carport: Garage Attached
Gas: Natural
HOA Fee: 331/Annually
HOA Y/N: 1
Kitchen: Eat-In, Fireplace, Wood Floor, Marble/Granite/Slate
Lot Dimensions: Irregular
Mechanical Systems: Humidifier, Sump Pump
Parcel #: K46-01611-0017
Primary Bathroom: Shower, Tile Floor, Double Vanity
Primary Bedroom: Walk-in Closet
Rooms Total: 13
Sewer: Public Sewer
Special View Info: Golf Course
SQFT Basement: 1313
Swimming Pool: Yes
Swimming Pool: In-Ground
Tax Abatement: No
Topography: Rolled, Sloped
Water: Public
Water Heater: Gas
Window Features: Bay/Bow, Wood
Room Sizes
Primary Bedroom: 15 X 14 Level - 1
Bedroom 2: 18 X 12 Level - 2
Bedroom 3: 14 X 10 Level - 2
Bedroom 4: 13 X 10 Level - 2
Breakfast Room: 20 X 11 Level - 1
Dining Room: 14 X 13 Level - 1
Entry: 14 X 5 Level - 1
Family Room: 20 X 18 Level - 1
Laundry Room: 14 X 11 Level - Basement
Recreation Room: 26 X 22 Level - Basement
Local Schools
School District: Miamisburg
Listed By / Shown By
Listed By
Agency Name: Irongate Inc.
Shown By
Agency Title: Mosholder Realty
Agency Phone: 330-633-5536

Estimate Your Payment
Estimated Payment
$ 5,045.50 per month $3,954.16 Principal & Interest $852.17 Property Tax $239.17 Homeowner's InsuranceChange Payment Information

Disclaimer:
All information deemed reliable but not guaranteed. All properties are subject to prior sale, change or withdrawal. Neither listing broker(s) or information provider(s) shall be responsible for any typographical errors, misinformation, misprints and shall be held totally harmless. Listing(s) information is provided for consumers personal, non-commercial use and may not be used for any purpose other than to identify prospective properties consumers may be interested in purchasing. Information on this site was last updated 09/10/2026. The listing information on this page last changed on 09/10/2026. The data relating to real estate for sale on this website comes in part from the Internet Data Exchange program of Delta Media Group MLS (last updated Thu 09/10/2026 1:30:20 AM EST) or MLS NOW (last updated Thu 09/10/2026 12:17:34 AM EST). Real estate listings held by brokerage firms other than Mosholder Realty may be marked with the Internet Data Exchange logo and detailed information about those properties will include the name of the listing broker(s) when required by the MLS. All rights reserved.
Privacy Policy / DMCA Notice / ADA Accessibility


Privacy Policy / DMCA Notice / ADA Accessibility

This site is hosted, designed and copyright
© 1994 - 2026 by
Delta Media Group, Inc. -- Patent Pending --
20 Fairwood Drive | MLS# 1892496
This single family home located at 20 Fairwood Drive, Miamisburg, OH 45342 is currently listed for sale with an asking price of $820,000. This property was built in 1996 and has 4 bedrooms and 3 full and 1 partial baths with 3703 sq. ft. Fairwood Drive is located in the Pipestone Village Sec 03 subdivision within the Miamisburg school district. Search Pipestone Village Sec 03 real estate on www.mosholder.com today.