BEDS4
BATHS2 full 1 partial
SQUARE FEET3,174
MLS#1887018
STATUSActive
PROPERTY TYPEResidential - Single Family
SCHOOLCenterville
Property Description
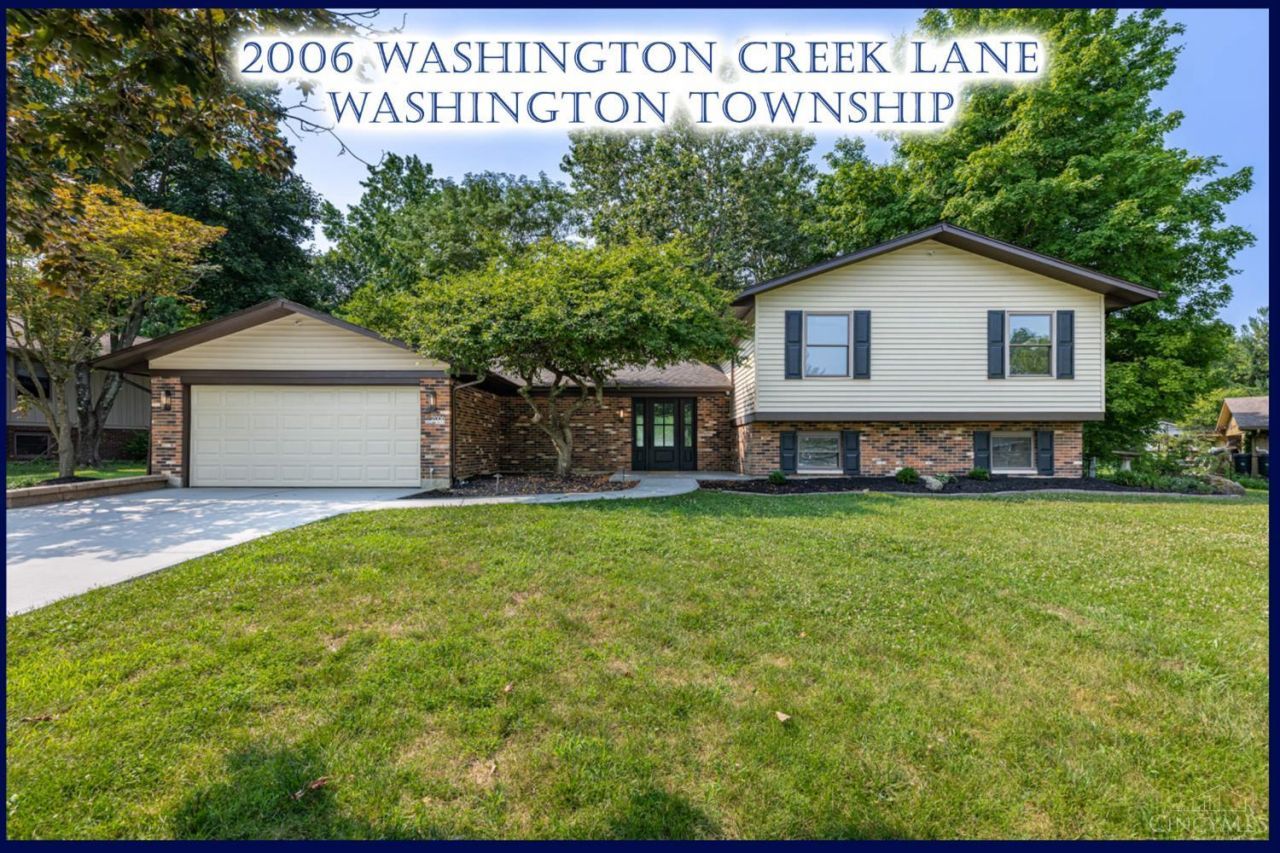
Style Like No OtherWelcome Home! This updated Washington Township home offers 3,174 sq. ft., 4 spacious bedrooms, 2.5 baths, a walkout basement and a 20x20 2-car garage on a peaceful 0.40-acre fenced lot. Improvements include new shingles, landscaping, concrete driveway and walkway, luxury waterproof plank flooring, carpet, paint, kitchen, baths, furnace and AC. The vaulted living room opens to the dining area and scenic backyard views. Enjoy a cozy family room with wood-burning stove and a stunning kitchen featuring Taj Mahal quartz, breakfast bar, zoned lighting, induction range with air fryer/convection, French-door refrigerator and stainless appliances. Relax on the patio with landscape lighting and newly seeded lawn. The owner's suite includes a walk-in closet and remodeled bath with dual vanity and walk-in shower. The finished lower level offers a 39x15 recreation room, office, storage and waterproofing system. Near Bill Yeck trails, Forest Field Park and award-winning schools!
Property Features
Property Type: Residential - Single Family
Basement: Full
Basement: Yes
Cooling: Ceiling Fans, Central Air
Fireplaces: 1
Garage: 2
Heating: Electric, Forced Air
Home Style: Contemporary/Modern
Lot Size: 0.40 Acres
Roof Type: Shingle
Taxes: $7,382
Year Built: 1974
Amenities
9Ft + Ceiling
Cathedral Ceiling
Vaulted Ceiling
Patio
Porch
Wooded Lot
Yard Lights
Feature Descriptions
Access: City Street
Appliances: Convection Oven, Dishwasher, Garbage Disposal, Microwave, Oven/Range, Refrigerator, Wine Cooler
Basement Fatures: Part Finished, Finished, Walkout
Buildings: Other
Exterior: Brick, Vinyl Siding
Fencing: Vinyl, Wire, Other
Fireplace Features: Insert, Stove, Wood
Foundation: Block
Garage/Carport: Front, Garage Attached
Gas: None
Kitchen: Eat-In
Lot Dimensions: 154x103x140x127
Mechanical Systems: Garage Door Opener, Security System, Sump Pump
Miscellaneous: 220 Volt, Ceiling Fan, Recessed Lights, Smoke Alarm
Parcel #: O67-21703-0007
Parking: Driveway
Primary Bathroom: Shower, Double Vanity, Marb/Gran/Slate
Primary Bedroom: Bath Adjoins, Walk-in Closet, Wall-to-Wall Carpet
Rooms Total: 13
Security: yes
Sewer: Public Sewer
Smart Technology: Garage Door Opener, Lighting, Security
Special View Info: Park
SQFT Basement: 1008
Tax Abatement: No
Topography: Sloped
Trees: Wooded-Partial
Water: Public
Water Heater: Electric
Window Features: Double Hung, Double Pane, Vinyl, Insulated
Wooded: Yes
Room Sizes
Primary Bedroom: 15 X 14 Level - 2
Bedroom 2: 11 X 9 Level - 2
Bedroom 3: 13 X 10 Level - 2
Bedroom 4: 12 X 10 Level - 2
Dining Room: 11 X 11 Level - 1
Entry: 16 X 6 Level - 1
Family Room: 19 X 13 Level - 1
Living Room: 22 X 12 Level - 1
Laundry Room: 9 X 5 Level - 1
Recreation Room: 39 X 15 Level - Lower
Study/Den: 10 X 8 Level - Lower
Local Schools
School District: Centerville
Listed By / Shown By
Listed By
Agency Name: Irongate Inc.
Shown By
Agency Title: Mosholder Realty
Agency Phone: 330-633-5536

Estimate Your Payment
Estimated Payment
$ 3,008.43 per month $2,256.77 Principal & Interest $615.17 Property Tax $136.50 Homeowner's InsuranceChange Payment Information

Disclaimer:
All information deemed reliable but not guaranteed. All properties are subject to prior sale, change or withdrawal. Neither listing broker(s) or information provider(s) shall be responsible for any typographical errors, misinformation, misprints and shall be held totally harmless. Listing(s) information is provided for consumers personal, non-commercial use and may not be used for any purpose other than to identify prospective properties consumers may be interested in purchasing. Information on this site was last updated 07/16/2026. The listing information on this page last changed on 07/16/2026. The data relating to real estate for sale on this website comes in part from the Internet Data Exchange program of Delta Media Group MLS (last updated Thu 07/16/2026 1:37:53 AM EST) or MLS NOW (last updated Thu 07/16/2026 12:17:32 AM EST). Real estate listings held by brokerage firms other than Mosholder Realty may be marked with the Internet Data Exchange logo and detailed information about those properties will include the name of the listing broker(s) when required by the MLS. All rights reserved.
Privacy Policy / DMCA Notice / ADA Accessibility


Privacy Policy / DMCA Notice / ADA Accessibility

This site is hosted, designed and copyright
© 1994 - 2026 by
Delta Media Group, Inc. -- Patent Pending --
2006 Washington Creek Lane | MLS# 1887018
This single family home located at 2006 Washington Creek Lane, Washington Township, OH 45458 is currently listed for sale with an asking price of $468,000. This property was built in 1974 and has 4 bedrooms and 2 full and 1 partial baths with 3174 sq. ft. Washington Creek Lane is located within the Centerville school district. Search Washington Township real estate on www.mosholder.com today.