BEDS5
BATHS3 full 1 partial
SQUARE FEET2,280
MLS#20100676
STATUSContingent-Continue to Show
PROPERTY TYPEResidential - Single Family
SCHOOLOntario Local
Property Description
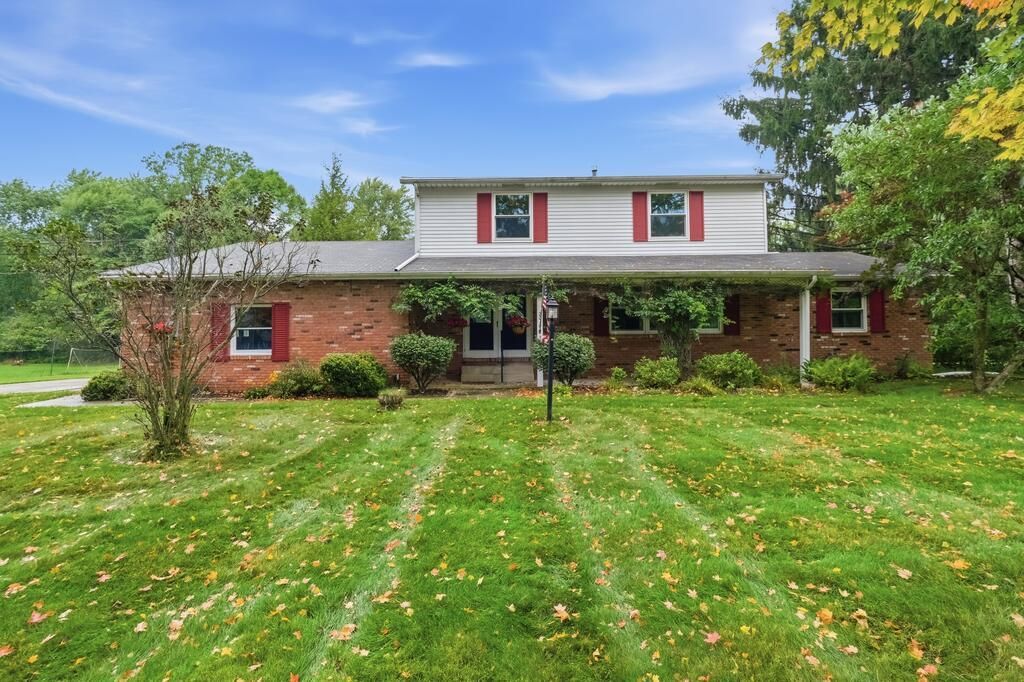
Welcome home to 2010 Tulipwood Drive, tucked into a desirable Mansfield location close to shopping, Ontario Local Schools, and easy highway access. The main-level primary suite is the standout; a true retreat with its own private ensuite. New carpet flows through the main and upper levels, and fresh paint throughout gives every room a crisp, move-in-ready feel. Cozy up by the wood burning fireplace in the living room on those brisk winter evenings. Head downstairs to a freshly painted basement with clean walls and floor, ready for your finishing touches. Big-ticket updates are already done: new water heater (2024) and new windows and doors (2024) mean peace of mind for years to come. Outside, the large backyard and expansive deck, complete with a pergola shading half the space make this the entertainer's dream you've been waiting for. Meticulously maintained with attention to every detail, schedule your showing today!
Property Features
Property Type: Residential - Single Family
Basement: Yes
Basement: Partial, Sump Pump
Cooling: Central Air
Fireplaces: 1
Heating: Forced Air, Natural Gas
Lot Size: 0.59 Acres
Roof Type: Composition
Stories: 2.0
Taxes: $2,752
Year Built: 1972
Feature Descriptions
Additional Structures: None, Pergola
Appliances: Cooktop, Dishwasher, Gas Water Heater, Microwave, Oven, Refrigerator
Days on Site: 25
Exterior: Brick, Vinyl Siding
Financing: Cash, Conventional, FHA, USDA Loan, VA Loan
Fireplace: Living Room, Wood Burning
Fireplace Y/N: Yes
Flooring: Carpet, Luxury Vinyl
Garage Y/N: Yes
Interior: Shower/Tub, Shower Stall, Dining Room, Eat-in Kitchen, Living Room, Main Level Primary Bedroom, Primary Bedroom with Bath
Lot: Lawn, Level
Lot Dimensions: 150 x 172
Parcel #: 0372811306000
Parking: Concrete, Attached
Parking Total: 4
Patio/Porch: Covered, Deck, Open, Porch
Rooms Total: 9
Sewer: Septic Tank
Structure Type: Onsite Built
Water: Well
Windows: Double Pane Windows, Vinyl
Room Sizes
Primary Bedroom: 17.00 X 14.25 Level - Main
Bedroom 2: 14.92 X 11.25 Level - Upper
Bedroom 3: 14.75 X 9.92 Level - Upper
Bedroom 4: 12.00 X 9.25 Level - Upper
Bedroom 5: 10.17 X 9.92 Level - Upper
Dining Room: 11.92 X 11.33 Level - Main
Family Room: 19.33 X 13.50 Level - Main
Kitchen: 11.33 X 10.00 Level - Main
Living Room: 21.58 X 12.75 Level - Main
Local Schools
School District: Ontario Local
Listed By / Shown By
Listed By
Agency Name: Haring Realty, Inc.
Shown By
Agency Title: Mosholder Realty
Agency Phone: 330-633-5536

Estimate Your Payment
Estimated Payment
$ 1,865.24 per month $1,542.61 Principal & Interest $229.33 Property Tax $93.30 Homeowner's InsuranceChange Payment Information

Disclaimer:
All information deemed reliable but not guaranteed. All properties are subject to prior sale, change or withdrawal. Neither listing broker(s) or information provider(s) shall be responsible for any typographical errors, misinformation, misprints and shall be held totally harmless. Listing(s) information is provided for consumers personal, non-commercial use and may not be used for any purpose other than to identify prospective properties consumers may be interested in purchasing. Information on this site was last updated 09/30/2026. The listing information on this page last changed on 09/30/2026. The data relating to real estate for sale on this website comes in part from the Internet Data Exchange program of Delta Media Group MLS (last updated Wed 09/30/2026 12:04:29 AM EST) or MLS NOW (last updated Wed 09/30/2026 12:02:38 AM EST). Real estate listings held by brokerage firms other than Mosholder Realty may be marked with the Internet Data Exchange logo and detailed information about those properties will include the name of the listing broker(s) when required by the MLS. All rights reserved.
Privacy Policy / DMCA Notice / ADA Accessibility


Privacy Policy / DMCA Notice / ADA Accessibility

This site is hosted, designed and copyright
© 1994 - 2026 by
Delta Media Group, Inc. -- Patent Pending --
2010 Tulipwood Dr | MLS# 20100676
This single family home located at 2010 Tulipwood Dr, Mansfield, OH 44906 is currently listed for sale with an asking price of $319,900. This property was built in 1972 and has 5 bedrooms and 3 full and 1 partial baths with 2280 sq. ft. Tulipwood Dr is located within the Ontario Local school district. Search Mansfield real estate on www.mosholder.com today.