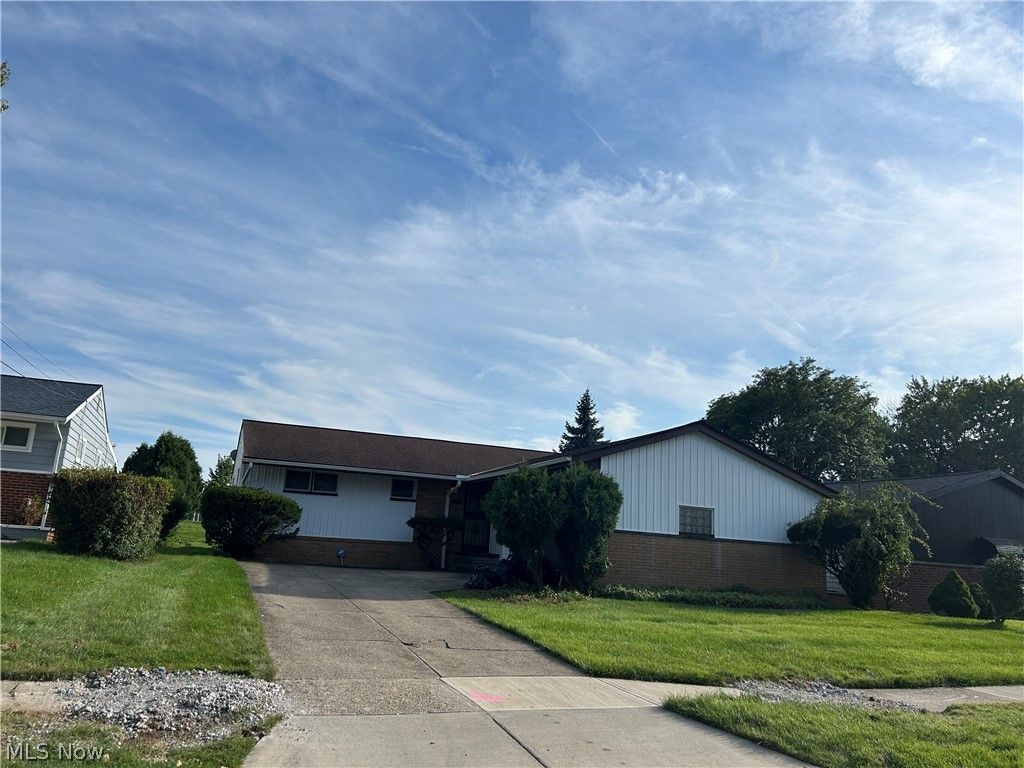
BEDS3
BATHS1 full 1 partial
SQUARE FEET2,608
MLS#5241584
STATUSActive
PROPERTY TYPEResidential - Single Family
SUBDIVISIONNorthfield Park Cos Alameda
SCHOOLWarrensville Heights - 1831
Property Description
Highland Hills Opportunity with Endless Potential! Located in the sought-after Village of Highland Hills, this spacious 3-bedroom, 1.5-bath home is ready for its next chapter. Featuring a welcoming living room and dining room with soaring cathedral ceilings and exposed beams, this home offers architectural character that's hard to find. Enjoy an enclosed porch just off the living room, an eat-in kitchen, and a functional floor plan designed for comfortable living. The full divided basement expands the possibilities with a recreation room, bonus room, and a potential guest room, home office, or hobby space. Major exterior updates have already been completed, including a young roof and vinyl siding that is only months old, providing peace of mind and significant value. Additional features include central air conditioning and a two-car attached garage. This home is priced to allow for your personal updates and design vision. Bring your creativity and restore this property to its full potential while building instant equity in a desirable community. Don't miss this rare opportunity to create your dream home in Highland Hills!
Property Features
Property Type: Residential - Single Family
Basement: Yes
Basement: Partially Finished
Cooling: Central Air
Fireplaces: 1
Garage: 2 car attached
Heating: Forced Air
Home Style: Ranch
Lot Size: 0.19 Acres
Roof Type: Asbestos Shingle
Stories: 1.0
Taxes: $2,887 / year
Year Built: 1957
Amenities
Beamed Ceilings
Eat-in Kitchen
Feature Descriptions
Appliances: Dryer, Range, Refrigerator, Washer
Exterior: Vinyl Siding
Fireplace: Living Room
HOA Fee: 0
Laundry: Laundry Chute, In Basement
Lot: Back Yard
Parcel#: 751-04-086
Parking: Attached, Garage, Garage Door Opener
Patio/Porch: Enclosed, Patio, Porch
Sewer: Public Sewer
View: City
Water: Public
Water Features: Bayfront
Local Schools
School District: Warrensville Heights - 1831
Listed By / Shown By
Listed By
Agency Name: Sheila Kelly Real Estate LLC
Agency Contact: 216-701-4474, ms.sheilakelly@gmail.com
Shown By
Agency Title: Mosholder Realty
Agency Phone:

Estimate Your Payment
Estimated Payment
$ 956.01 per month $674.62 Principal & Interest $240.58 Property Tax $40.80 Homeowner's InsuranceChange Payment Information

Disclaimer:
All information deemed reliable but not guaranteed. All properties are subject to prior sale, change or withdrawal. Neither listing broker(s) or information provider(s) shall be responsible for any typographical errors, misinformation, misprints and shall be held totally harmless. Listing(s) information is provided for consumers personal, non-commercial use and may not be used for any purpose other than to identify prospective properties consumers may be interested in purchasing. Information on this site was last updated 09/02/2026. The listing information on this page last changed on 09/02/2026. The data relating to real estate for sale on this website comes in part from the Internet Data Exchange program of Delta Media Group MLS (last updated Wed 09/02/2026 12:27:51 AM EST) or MLS NOW (last updated Wed 09/02/2026 12:17:32 AM EST). Real estate listings held by brokerage firms other than Mosholder Realty may be marked with the Internet Data Exchange logo and detailed information about those properties will include the name of the listing broker(s) when required by the MLS. All rights reserved.
© MLS Now, INC - Northern Ohio Regional Multiple
Listing data compilation and photo(s) © 2026 - Multiple Listing Service, Inc. – All Rights Reserved
The photos may be altered, edited, enhanced or virtually staged.
Privacy Policy / DMCA Notice / ADA Accessibility


Listing data compilation and photo(s) © 2026 - Multiple Listing Service, Inc. – All Rights Reserved
The photos may be altered, edited, enhanced or virtually staged.
Privacy Policy / DMCA Notice / ADA Accessibility

This site is hosted, designed and copyright
© 1994 - 2026 by
Delta Media Group, Inc. -- Patent Pending --
20504 Alameda Parkway | MLS# 5241584
This single family home located at 20504 Alameda Parkway, Highland Hills, OH 44128 is currently listed for sale with an asking price of $139,900. This property was built in 1957 and has 3 bedrooms and 1 full and 1 partial baths with 2608 sq. ft. Alameda Parkway is located in the Northfield Park Cos Alameda subdivision within the Warrensville Heights - 1831 school district. Search Northfield Park Cos Alameda real estate on www.mosholder.com today.