BEDS3
BATHS3 full 1 partial
SQUARE FEET2,716
MLS#5233180
STATUSActive
PROPERTY TYPEResidential - Single Family
SUBDIVISIONHickory Crk Ph One
SCHOOLField Local
Property Description
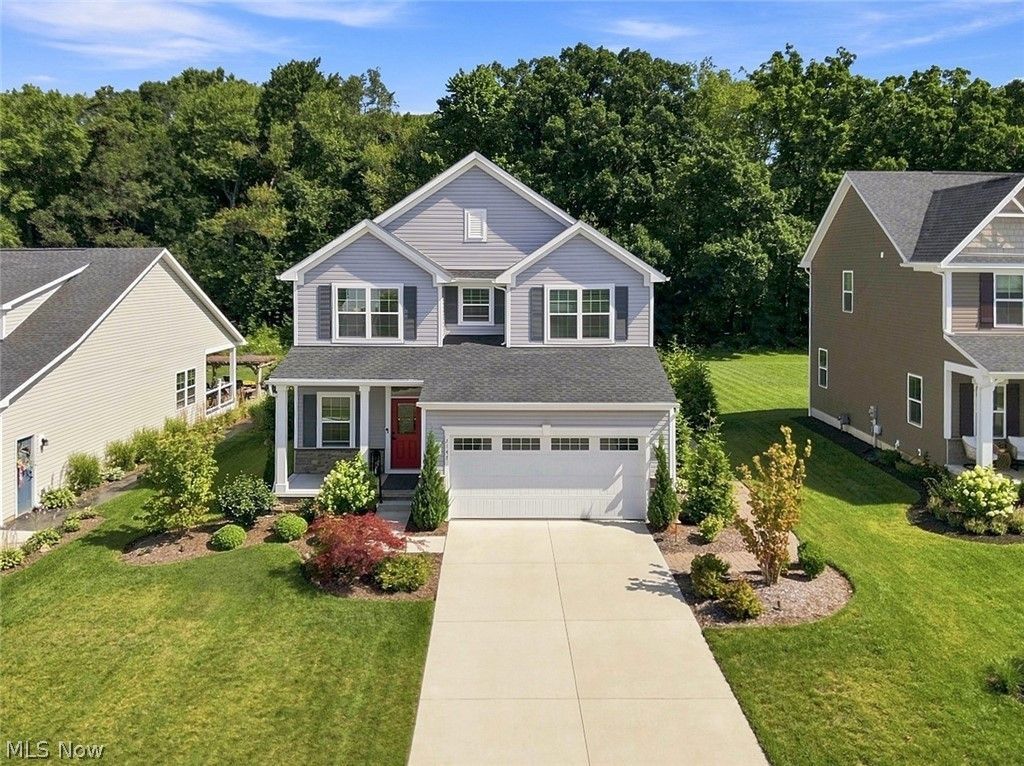
Built in 2023 and filled with thoughtful upgrades, this 3-bedroom, 3.5-bath home offers 2,716 square feet of beautifully finished living space. The open first floor features 9-foot ceilings, luxury vinyl flooring, plantation shutters, and a striking floor-to-ceiling stone gas fireplace. The kitchen, dining area, and living room flow together comfortably, creating a welcoming space for everyday living and entertaining. Upstairs, a bright loft offers flexible space for a home office, reading area, or additional living room and could easily be converted into a fourth bedroom. The primary suite includes a walk-in closet and private bath with dual sinks and a Roman-style shower. Two additional bedrooms, another full bath, and a conveniently located second-floor laundry room complete this level. The finished lower level adds even more room to spread out and offers plenty of privacy for out-of-town guests, complete with its own full bathroom. The spacious family room could also be used for movie nights, a workout area, game room, or whatever fits your needs. A closet and separate storage room provide additional functionality. Additional features include a reverse osmosis system, water softener, Aprilaire system, whole-house air filtration, and an organized two-car garage with cabinets, shelving, and a workbench. The outdoor space is just as impressive. Step outside to a covered 10-by-14-foot patio, then continue down to the expansive 18-by-36-foot patio with a wood-burning fireplace and built-in seating wall. Professional landscaping, mature evergreens, and landscape lighting create a private and inviting setting to enjoy throughout the seasons. For added peace of mind, the home still has builder warranty coverage. A transferable structural warranty remains in effect through April 2033 and covers major structural construction defects, including the footers, foundation, load-bearing framing, and roof trusses.
Property Features
Property Type: Residential - Single Family
Basement: Yes
Basement: Full, Partially Finished
Cooling: Central Air
Fireplaces: 1
Garage: 2
Heating: Forced Air, Gas
Home Style: Colonial
Lot Size: 0.24 Acres
Roof Type: Asphalt, Fiberglass
Stories: 2.0
Taxes: $5,504 / year
Year Built: 2023
Feature Descriptions
Days on Site: 30
Exterior: Vinyl Siding
Parcel#: 04-011-00-00-004-029
Parking: Garage
Sewer: Public Sewer
Water: Public
Local Schools
School District: Field Local
Listed By / Shown By
Listed By
Agency Name: DeHOFF REALTORS
Agency Contact: tbracken@dehoff.com, 330-412-2245
Shown By
Agency Title: Mosholder Realty
Agency Phone:

Estimate Your Payment
Estimated Payment
$ 2,703.63 per month $2,116.92 Principal & Interest $458.67 Property Tax $128.04 Homeowner's InsuranceChange Payment Information

Disclaimer:
All information deemed reliable but not guaranteed. All properties are subject to prior sale, change or withdrawal. Neither listing broker(s) or information provider(s) shall be responsible for any typographical errors, misinformation, misprints and shall be held totally harmless. Listing(s) information is provided for consumers personal, non-commercial use and may not be used for any purpose other than to identify prospective properties consumers may be interested in purchasing. Information on this site was last updated 09/02/2026. The listing information on this page last changed on 09/02/2026. The data relating to real estate for sale on this website comes in part from the Internet Data Exchange program of Delta Media Group MLS (last updated Wed 09/02/2026 12:27:51 AM EST) or MLS NOW (last updated Wed 09/02/2026 12:17:32 AM EST). Real estate listings held by brokerage firms other than Mosholder Realty may be marked with the Internet Data Exchange logo and detailed information about those properties will include the name of the listing broker(s) when required by the MLS. All rights reserved.
© MLS Now, INC - Northern Ohio Regional Multiple
Listing data compilation and photo(s) © 2026 - Multiple Listing Service, Inc. – All Rights Reserved
The photos may be altered, edited, enhanced or virtually staged.
Privacy Policy / DMCA Notice / ADA Accessibility


Listing data compilation and photo(s) © 2026 - Multiple Listing Service, Inc. – All Rights Reserved
The photos may be altered, edited, enhanced or virtually staged.
Privacy Policy / DMCA Notice / ADA Accessibility

This site is hosted, designed and copyright
© 1994 - 2026 by
Delta Media Group, Inc. -- Patent Pending --
2147 Sugar Maple Drive | MLS# 5233180
This single family home located at 2147 Sugar Maple Drive, Kent, OH 44240 is currently listed for sale with an asking price of $439,000. This property was built in 2023 and has 3 bedrooms and 3 full and 1 partial baths with 2716 sq. ft. Sugar Maple Drive is located in the Hickory Crk Ph One subdivision within the Field Local school district. Search Hickory Crk Ph One real estate on www.mosholder.com today.