BEDS2
BATHS2 full
SQUARE FEET1,400
MLS#26042516
STATUSActive
PROPERTY TYPEResidential - Single Family
SUBDIVISIONDIAMONDHEAD P1
Property Description
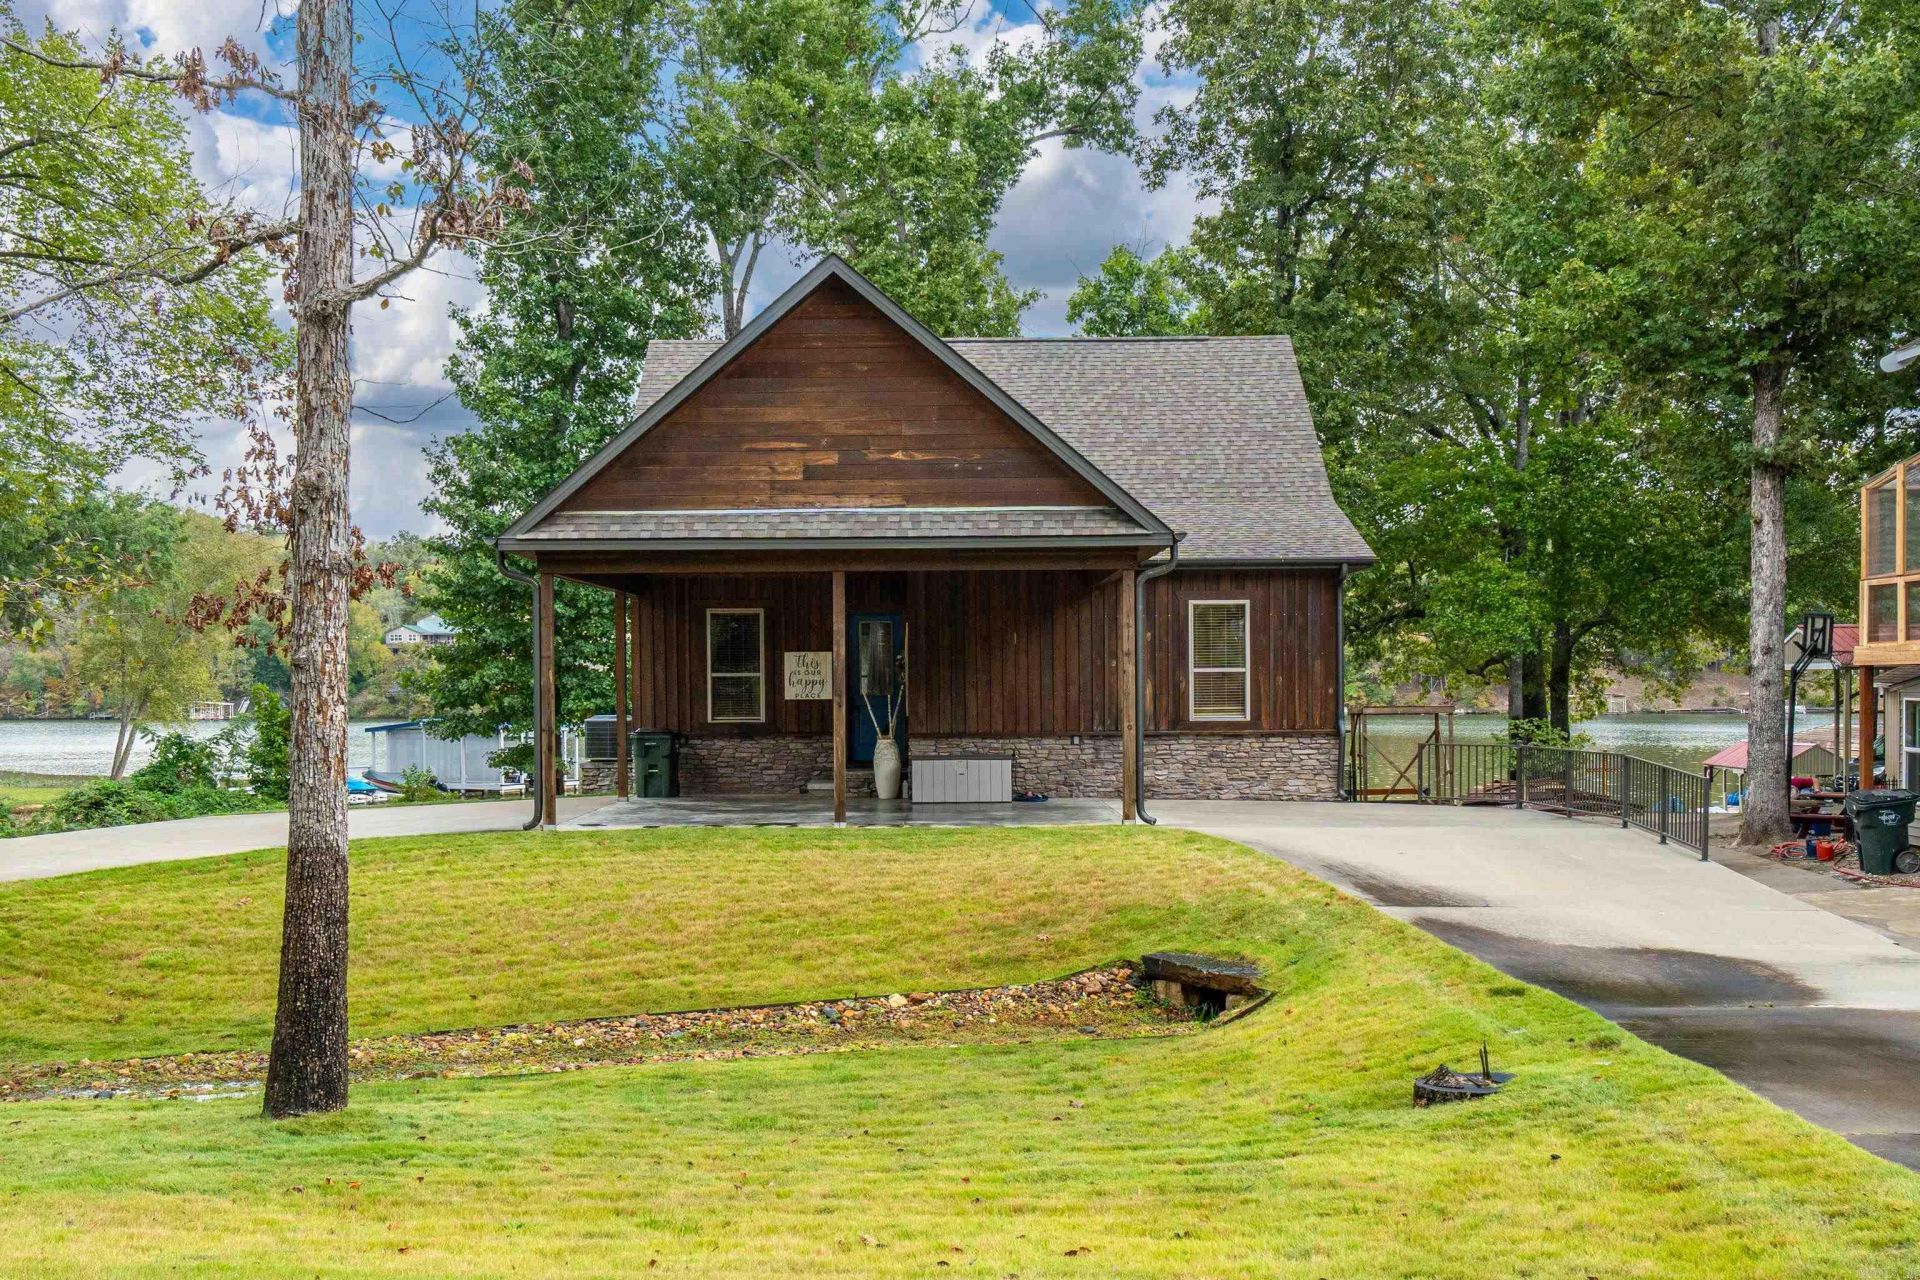
**CUSTOM RUSTIC LAKEFRONT RETREAT ON LAKE CATHERINE!** This beautifully crafted home in Diamondhead offers rustic charm, custom details, and breathtaking views of the main channel of Lake Catherine! Reclaimed wood accents throughout portions of the home create a warm, inviting atmosphere. The kitchen features granite countertops and a spacious island overlooking the vaulted living area with stunning lake views. The generous primary suite also overlooks the lake and boasts a custom tiled walk-in shower and large walk-in closet. The versatile second bedroom features a unique bunk arrangement with two queen-size sleeping areas below and twin beds above. A second bath offers rustic finishes and a tub/shower combination. Step outside to a vaulted covered porch overlooking the fenced backyard, fire pit area, and beautiful lake! Waterfront amenities include a seawall and double-slip, boat dock with a boat lift in one slip. Conveniently located in Diamondhead with easy access to Hot Springs National Park and Oaklawn Racing and Casino, Malvern, and I-30. **Perfect for a full-time residence, weekend getaway, or potential vacation rental!**
Property Features
Property Type: Residential - Single Family
Basement: None
Cooling: Central
Fenced: Yes
Heating: Central Heat
Home Style: Traditional
Roof Type: Architectural Shingle
Stories: 1.0
Taxes: $3,504
Year Built: 2021
Amenities
Washer Connection
Washer-Stays
Dryer Connection-Electric
Dryer-Stays
Water Heater-Electric
Smoke Detector(s)
Window Treatments
Walk-In Closet(s)
Built-Ins
Ceiling Fan(s)
Walk-in Shower
Breakfast Bar
Kit Counter- Granite Slab
Porch
Partially Fenced
Outside Storage Area
Guttering
Lawn Sprinkler
Boat Dock
Seawall
Chain Link
Feature Descriptions
Appliance(s)/Kitchen Equipment: Electric Range, Surface Range, Dishwasher, Disposal, Pantry, Refrigerator-Stays, Ice Maker Connection, Wall Oven
Area Amenities: Swimming Pool(s), Tennis Court(s), Playground, Clubhouse, Golf Course
Days on Site: 9
Dining: Breakfast Bar, Living/Dining Combo
Exterior: Frame
Fireplace: Woodburning-Site-Built, Gas Starter
Flooring: Concrete
Lake Name: Catherine
Lot descriprion: Sloped, In Subdivision, Flood Insurance Required, River/Lake Area, Upslope
Other Room(s): None
Parking Notes: Carport, One Car
Sewer: Public Sewer
Water: Public Water
Local Schools
High School: Lakeside
Middle School: Lakeside
Elementary School: Lakeside
Listed By / Shown By
Listed By
Agency Name: Crye-Leike REALTORS Benton Branch
Shown By
Agency Title: Mosholder Realty
Agency Phone: 330-633-5536

Estimate Your Payment
Estimated Payment
$ 3,360.29 per month $2,893.29 Principal & Interest $292.00 Property Tax $175.00 Homeowner's InsuranceChange Payment Information

Disclaimer:
All information deemed reliable but not guaranteed. All properties are subject to prior sale, change or withdrawal. Neither listing broker(s) or information provider(s) shall be responsible for any typographical errors, misinformation, misprints and shall be held totally harmless. Listing(s) information is provided for consumers personal, non-commercial use and may not be used for any purpose other than to identify prospective properties consumers may be interested in purchasing. Information on this site was last updated 10/30/2026. The listing information on this page last changed on 10/30/2026. The data relating to real estate for sale on this website comes in part from the Internet Data Exchange program of Delta Media Group MLS (last updated Fri 10/30/2026 1:01:13 AM EST) or MLS NOW (last updated Fri 10/30/2026 12:17:44 AM EST). Real estate listings held by brokerage firms other than Mosholder Realty may be marked with the Internet Data Exchange logo and detailed information about those properties will include the name of the listing broker(s) when required by the MLS. All rights reserved.
Privacy Policy / DMCA Notice / ADA Accessibility


Privacy Policy / DMCA Notice / ADA Accessibility

This site is hosted, designed and copyright
© 1994 - 2026 by
Delta Media Group, Inc. -- Patent Pending --
221 Scenic Drive | MLS# 26042516
This single family home located at 221 Scenic Drive, Hot Springs, AR 71913 is currently listed for sale with an asking price of $600,000. This property was built in 2021 and has 2 bedrooms and 2 full baths with 1400 sq. ft. Scenic Drive is located in the DIAMONDHEAD P1 subdivision. Search DIAMONDHEAD P1 real estate on www.mosholder.com today.