BEDS4
BATHS4 full 2 partial
SQUARE FEET11,611
MLS#5248973
STATUSActive
PROPERTY TYPEResidential - Single Family
SUBDIVISIONHills and Dales Village
SCHOOLPlain Local
Property Description
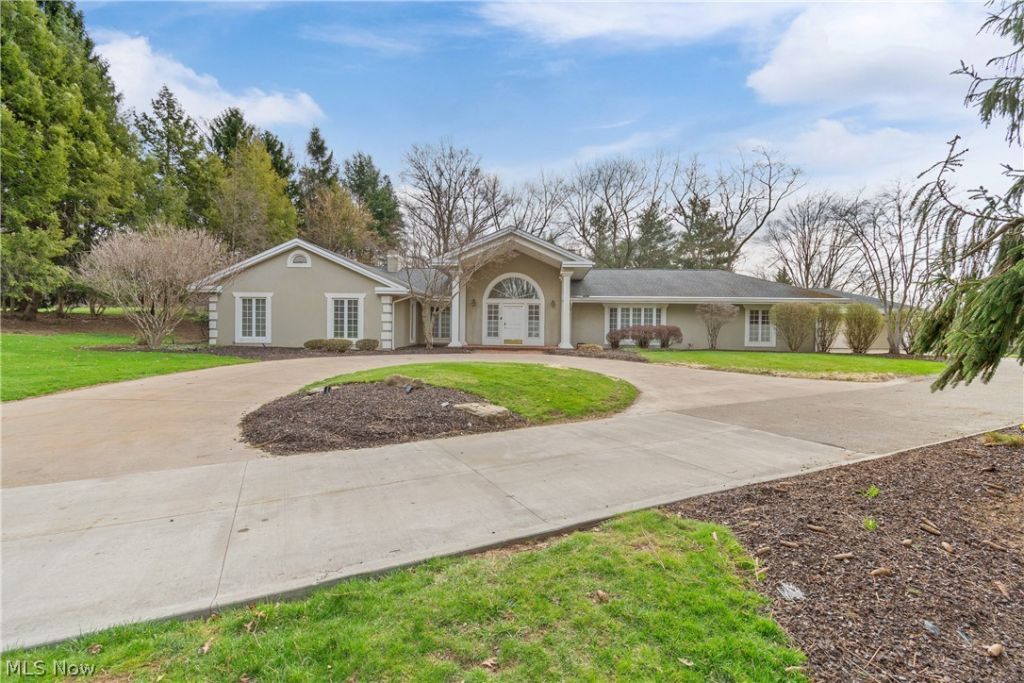
Live in the area's most desirable neighborhood. This 4-bedroom. 4.5+ half bath estate sits on a breathtaking, private 2.46-acre lot in Hills and Dales Village. With 5,083 square feet on the first floor and another 1,500 finished square feet downstairs, the scale of this home is unmatched. The sprawling layout is perfect for hosting large gatherings, featuring a massive family room with wet bar and fireplace. Bring your design ideas to customize the generously sized rooms and abundant built-in storage. Features a 3-car garage. Act fast - opportunities in this prestigious community are rare!
Property Features
Property Type: Residential - Single Family
Basement: Yes
Basement: Finished
Cooling: Central Air, Ceiling Fan(s), Multi Units
Fireplaces: 4
Garage: 3 car attached
Heating: Forced Air, Gas, Zoned
Home Style: Ranch
Lot Size: 2.47 Acres
Roof Type: Asphalt, Fiberglass
Stories: 1.0
Taxes: $15,178 / year
Year Built: 1955
Amenities
Breakfast Bar
Bookcases
Ceiling Fan(s)
Crown Molding
Cathedral Ceiling(s)
Central Vacuum
Dry Bar
Entrance Foyer
His and Hers Closets
Kitchen Island
Multiple Closets
Pantry
Recessed Lighting
Wired for Data
Walk-In Closet(s)
Wired for Sound
Sprinkler/Irrigation
Private Yard
Feature Descriptions
Community Features: Playground, Tennis Court(s)
Exterior: Stucco
Fireplace: Gas Log, Masonry
HOA: Yes
HOA Fee: 1200/ Annually
Laundry: Main Level, Laundry Room
Lot: Private
Parcel#: 01800131
Parking: Additional Parking, Attached, Circular Driveway, Concrete, Drain, Electric Vehicle Charging Station(s), Garage, Garage Door Opener, Storage, Water Available
Patio/Porch: Front Porch, Patio
Sewer: Septic Tank
Water: Public
Window: Blinds, Bay Window(s), Double Pane Windows, Drapes, Insulated Windows
Local Schools
School District: Plain Local
Listed By / Shown By
Listed By
Agency Name: Keller Williams Legacy Group Realty
Agency Contact: marcyklee@gmail.com, 330-495-4581
Shown By
Agency Title: Mosholder Realty
Agency Phone: 330-633-5536

Estimate Your Payment
Estimated Payment
$ 5,150.82 per month $3,664.35 Principal & Interest $1,264.83 Property Tax $221.64 Homeowner's InsuranceChange Payment Information

Disclaimer:
All information deemed reliable but not guaranteed. All properties are subject to prior sale, change or withdrawal. Neither listing broker(s) or information provider(s) shall be responsible for any typographical errors, misinformation, misprints and shall be held totally harmless. Listing(s) information is provided for consumers personal, non-commercial use and may not be used for any purpose other than to identify prospective properties consumers may be interested in purchasing. Information on this site was last updated 09/29/2026. The listing information on this page last changed on 09/29/2026. The data relating to real estate for sale on this website comes in part from the Internet Data Exchange program of Delta Media Group MLS (last updated Tue 09/29/2026 12:28:42 AM EST) or MLS NOW (last updated Tue 09/29/2026 12:17:32 AM EST). Real estate listings held by brokerage firms other than Mosholder Realty may be marked with the Internet Data Exchange logo and detailed information about those properties will include the name of the listing broker(s) when required by the MLS. All rights reserved.
© MLS Now, INC - Northern Ohio Regional Multiple
Listing data compilation and photo(s) © 2026 - Multiple Listing Service, Inc. – All Rights Reserved
The photos may be altered, edited, enhanced or virtually staged.
Privacy Policy / DMCA Notice / ADA Accessibility


Listing data compilation and photo(s) © 2026 - Multiple Listing Service, Inc. – All Rights Reserved
The photos may be altered, edited, enhanced or virtually staged.
Privacy Policy / DMCA Notice / ADA Accessibility

This site is hosted, designed and copyright
© 1994 - 2026 by
Delta Media Group, Inc. -- Patent Pending --
2520 Glenmont Road Nw | MLS# 5248973
This single family home located at 2520 Glenmont Road Nw, Canton, OH 44708 is currently listed for sale with an asking price of $759,900. This property was built in 1955 and has 4 bedrooms and 4 full and 2 partial baths with 11611 sq. ft. Glenmont Road Nw is located in the Hills and Dales Village subdivision within the Plain Local school district. Search Hills And Dales Village real estate on www.mosholder.com today.