BEDS5
BATHS3 full
SQUARE FEET1,840
MLS#12784914
STATUSNew
PROPERTY TYPEResidential - Single Family
SUBDIVISIONJersey Heights
SCHOOLDistrict 1611
Property Description
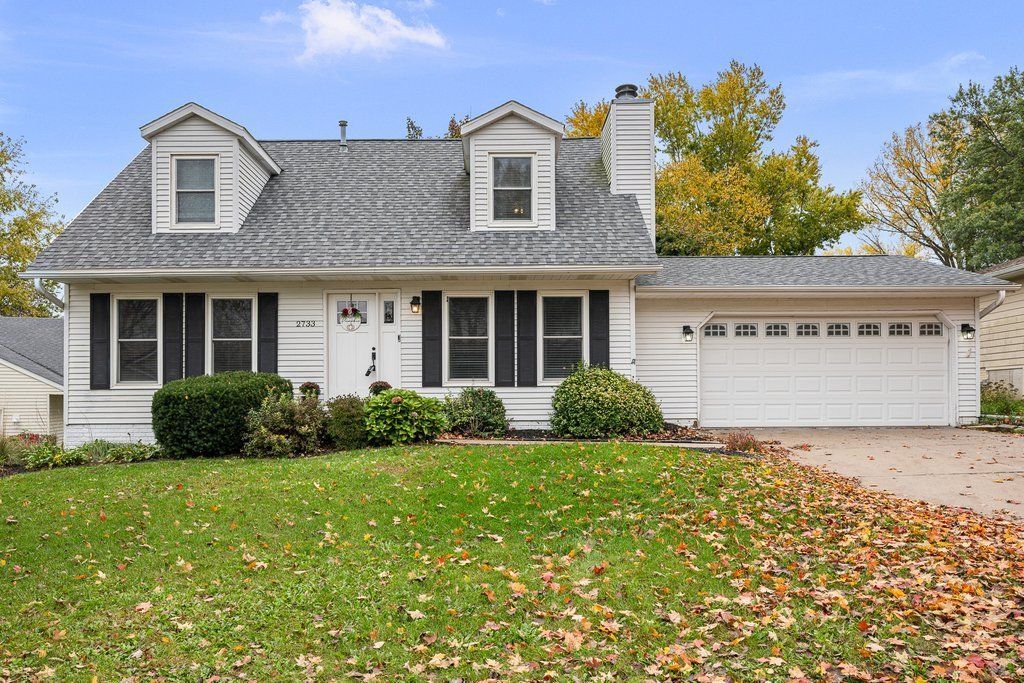
Cute as a button and move in ready! This 4 bed- 3 full bath cape cod home boasts main floor laundry, a walk out basement, 2 main floor bedrooms, 2 upstairs bedrooms, the master has a unique vanity and sink connected to the walk-in closet, and a large non-conforming room in the basement along with a family room and full bath. The living room has a beautiful gas fireplace as a focal point and new lvp, not to mention a gorgeous 4 season room off of the updated kitchen. The landscaped fenced backyard also has a 16x16 shed with power and a new patio to entertain or relax. Seller retains ring cameras.
Property Features
Property Type: Residential - Single Family
Basement: Yes
Basement: Finished, Full, Walk-Out Access
Cooling: Central Air
Fireplaces: 1
Garage: 2
Heating: Forced Air
Home Style: Cape Cod
Lot Size: 0.23 Acres
Roof Type: Asphalt
Taxes: $4,862
Year Built: 1983
Amenities
1st Floor Full Bath
Walk-In Closet(s)
Feature Descriptions
Additional rooms: Bedroom 5,Heated Sun Room
Additional Structures: Shed(s)
Appliances: Range, Dishwasher, Refrigerator, Washer, Dryer, Microwave
Association Includes: None
Bath Features: Whirlpool
Dining Room: Kitchen/Dining Combo
Exterior: Vinyl Siding
Fireplace: Gas Starter
Fireplace Location(s): Living Room
Laundry: Laundry Closet
Lot: Level, Sloped
Lot Dimensions: 74x123x89x138
Other Equipment: Ceiling Fan(s)
Parcel#: 000000000N0711B17
Parking: Concrete, Garage Door Opener, Yes, Garage Owned, Attached, Garage
Sewer: Public Sewer
Total Rooms: 10
Township: N/A
Water: Public
Room Sizes
Heated Sun Room: 15X12
Bedroom 5: 15X14
Bedroom 2: 12X15
Bedroom 3: 12X12
Bedroom 4: 12X9
Dining Room: 8X11
Family Room: 12X23
Kitchen: 9X11
Laundry: 3X6
Living Room: 15X15
Primary Bedroom: 13X15
Local Schools
School District: District 1611
Listed By / Shown By
Listed By
Agency Name: Ruhl&Ruhl REALTORS Moline
Shown By
Agency Title: Mosholder Realty
Agency Phone: 330-633-5536

Estimate Your Payment
Estimated Payment
$ 2,143.86 per month $1,639.53 Principal & Interest $405.17 Property Tax $99.17 Homeowner's InsuranceChange Payment Information

Disclaimer:
All information deemed reliable but not guaranteed. All properties are subject to prior sale, change or withdrawal. Neither listing broker(s) or information provider(s) shall be responsible for any typographical errors, misinformation, misprints and shall be held totally harmless. Listing(s) information is provided for consumers personal, non-commercial use and may not be used for any purpose other than to identify prospective properties consumers may be interested in purchasing. Information on this site was last updated 11/06/2026. The listing information on this page last changed on 11/06/2026. The data relating to real estate for sale on this website comes in part from the Internet Data Exchange program of Delta Media Group MLS (last updated Fri 11/06/2026 10:34:00 AM EST) or MLS NOW (last updated Fri 11/06/2026 10:28:43 AM EST). Real estate listings held by brokerage firms other than Mosholder Realty may be marked with the Internet Data Exchange logo and detailed information about those properties will include the name of the listing broker(s) when required by the MLS. All rights reserved.
Privacy Policy / DMCA Notice / ADA Accessibility


Privacy Policy / DMCA Notice / ADA Accessibility

This site is hosted, designed and copyright
© 1994 - 2026 by
Delta Media Group, Inc. -- Patent Pending --
2733 E 50th Court | MLS# 12784914
This single family home located at 2733 E 50th Court , Davenport, IA 52807 is currently listed for sale with an asking price of $340,000. This property was built in 1983 and has 5 bedrooms and 3 full baths with 1840 sq. ft. E 50th Court is located in the Jersey Heights subdivision within the District 1611 school district. Search Jersey Heights real estate on www.mosholder.com today.