BEDS4
BATHS2 full 1 partial
SQUARE FEET1,826
MLS#1893549
STATUSPending
PROPERTY TYPEResidential - Single Family
SCHOOLCincinnati
Property Description
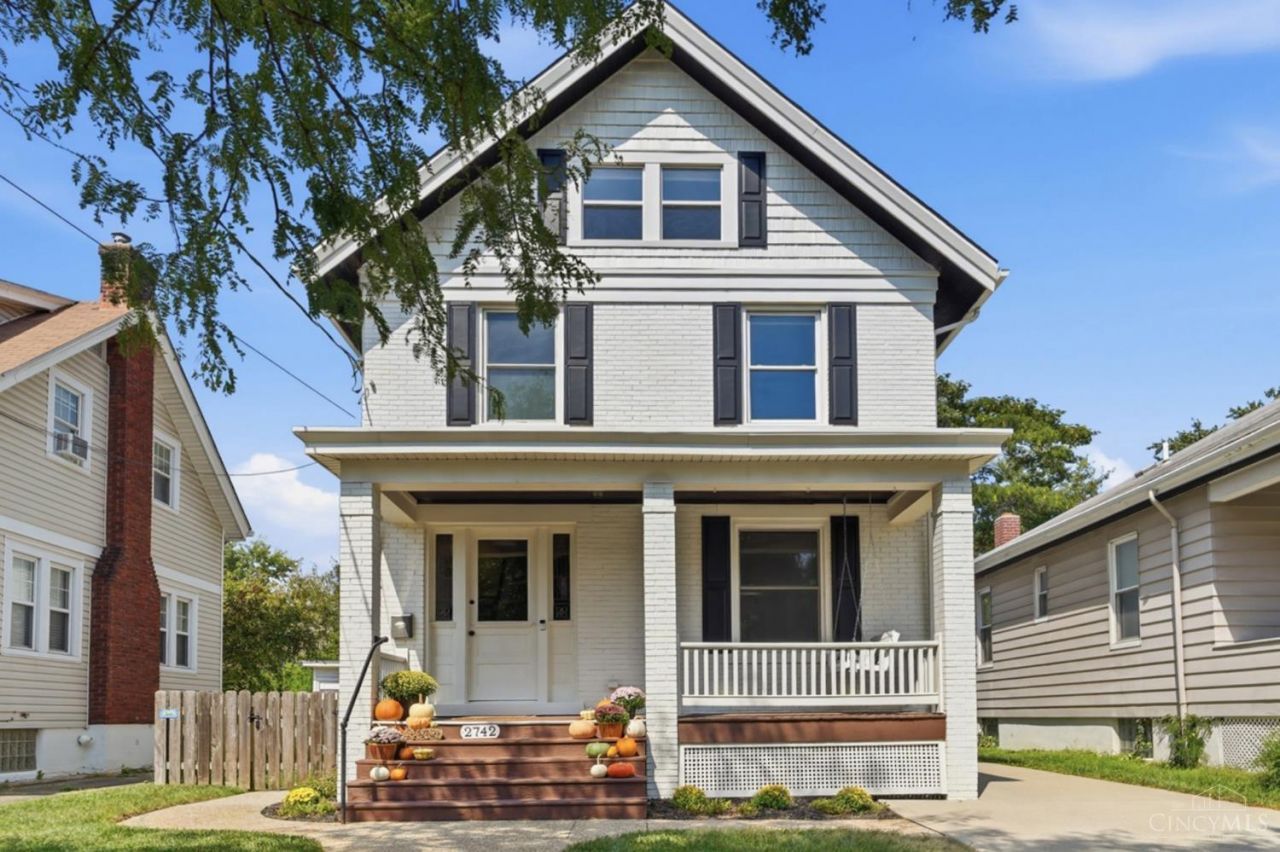
Beautifully refreshed and ideally located, this charming brick Oakley home offers timeless appeal with a fresh, modern touch. A welcoming front porch sets the tone, while inside, the gracious entry opens to a light-filled living room and inviting dining room that flow seamlessly into the open kitchen. The kitchen is thoughtfully appointed with abundant cabinetry, stainless steel appliances, a pantry and a generous peninsula with bar seating. A convenient half bath completes the main level. The kitchen leads to the patio and fenced backyard. The finished lower level offers versatile space for recreation, entertaining or a home gym. Upstairs, the spacious primary suite features an updated bath and walk-in closet with custom closet system, plus an additional bedroom and updated full bath. Two more bedrooms are located on the third floor. Set on a sidewalk-lined street with a nice driveway, this exceptional location is just minutes from Oakley Square, Rookwood and major highways.
Property Features
Property Type: Residential - Single Family
Basement: Yes
Basement: Full
Cooling: Central Air
Heating: Forced Air, Gas
Home Style: Traditional
Lot Size: 0.12 Acres
Roof Type: Shingle
Stories: 3.0
Taxes: $7,848
Year Built: 1911
Amenities
9Ft + Ceiling
Patio
Feature Descriptions
Access: City Street
Appliances: Dishwasher, Dryer, Garbage Disposal, Gas Cooktop, Oven/Range, Refrigerator, Washer
Basement Fatures: Part Finished, Glass Blk Wind
Days on Site: 19
Exterior: Brick
Fencing: Privacy
Foundation: Block
Garage/Carport: None
Gas: Natural
Kitchen: Pantry, Walkout, Island, Wood Cabinets, Wood Floor, Marble/Granite/Slate
Miscellaneous: Ceiling Fan
Parcel #: 049-0003-0215-00
Parking: On Street, Driveway
Primary Bathroom: Built-In Shower Seat, Shower, Tile Floor
Primary Bedroom: Bath Adjoins, Walk-in Closet, Wall-to-Wall Carpet, Window Treatment
Rooms Total: 9
Sewer: Public Sewer
SQFT Basement: 720
Tax Abatement: No
Water: Public
Water Heater: Gas
Window Features: Insulated
Room Sizes
Primary Bedroom: 16 X 12 Level - 2
Bedroom 2: 15 X 11 Level - 2
Bedroom 3: 16 X 9 Level - 3
Bedroom 4: 16 X 12 Level - 3
Dining Room: 15 X 10 Level - 1
Entry: 12 X 8 Level - 1
Living Room: 13 X 13 Level - 1
Recreation Room: 23 X 11 Level - Lower
Local Schools
School District: Cincinnati
Listed By / Shown By
Listed By
Agency Name: Comey & Shepherd
Shown By
Agency Title: Mosholder Realty
Agency Phone: 330-633-5536

Estimate Your Payment
Estimated Payment
$ 3,466.60 per month $2,652.18 Principal & Interest $654.00 Property Tax $160.42 Homeowner's InsuranceChange Payment Information

Disclaimer:
All information deemed reliable but not guaranteed. All properties are subject to prior sale, change or withdrawal. Neither listing broker(s) or information provider(s) shall be responsible for any typographical errors, misinformation, misprints and shall be held totally harmless. Listing(s) information is provided for consumers personal, non-commercial use and may not be used for any purpose other than to identify prospective properties consumers may be interested in purchasing. Information on this site was last updated 09/30/2026. The listing information on this page last changed on 09/30/2026. The data relating to real estate for sale on this website comes in part from the Internet Data Exchange program of Delta Media Group MLS (last updated Wed 09/30/2026 12:04:29 AM EST) or MLS NOW (last updated Wed 09/30/2026 12:02:38 AM EST). Real estate listings held by brokerage firms other than Mosholder Realty may be marked with the Internet Data Exchange logo and detailed information about those properties will include the name of the listing broker(s) when required by the MLS. All rights reserved.
Privacy Policy / DMCA Notice / ADA Accessibility


Privacy Policy / DMCA Notice / ADA Accessibility

This site is hosted, designed and copyright
© 1994 - 2026 by
Delta Media Group, Inc. -- Patent Pending --
2742 Markbreit Avenue | MLS# 1893549
This single family home located at 2742 Markbreit Avenue, Cincinnati, OH 45209 is currently listed for sale with an asking price of $550,000. This property was built in 1911 and has 4 bedrooms and 2 full and 1 partial baths with 1826 sq. ft. Markbreit Avenue is located within the Cincinnati school district. Search Cincinnati real estate on www.mosholder.com today.