BEDS3
BATHS2 full
SQUARE FEET1,475
MLS#202641079
STATUSActive
PROPERTY TYPEResidential - Single Family
SUBDIVISIONFawn Meadow(s)
SCHOOLElkhart Community Schools
Property Description
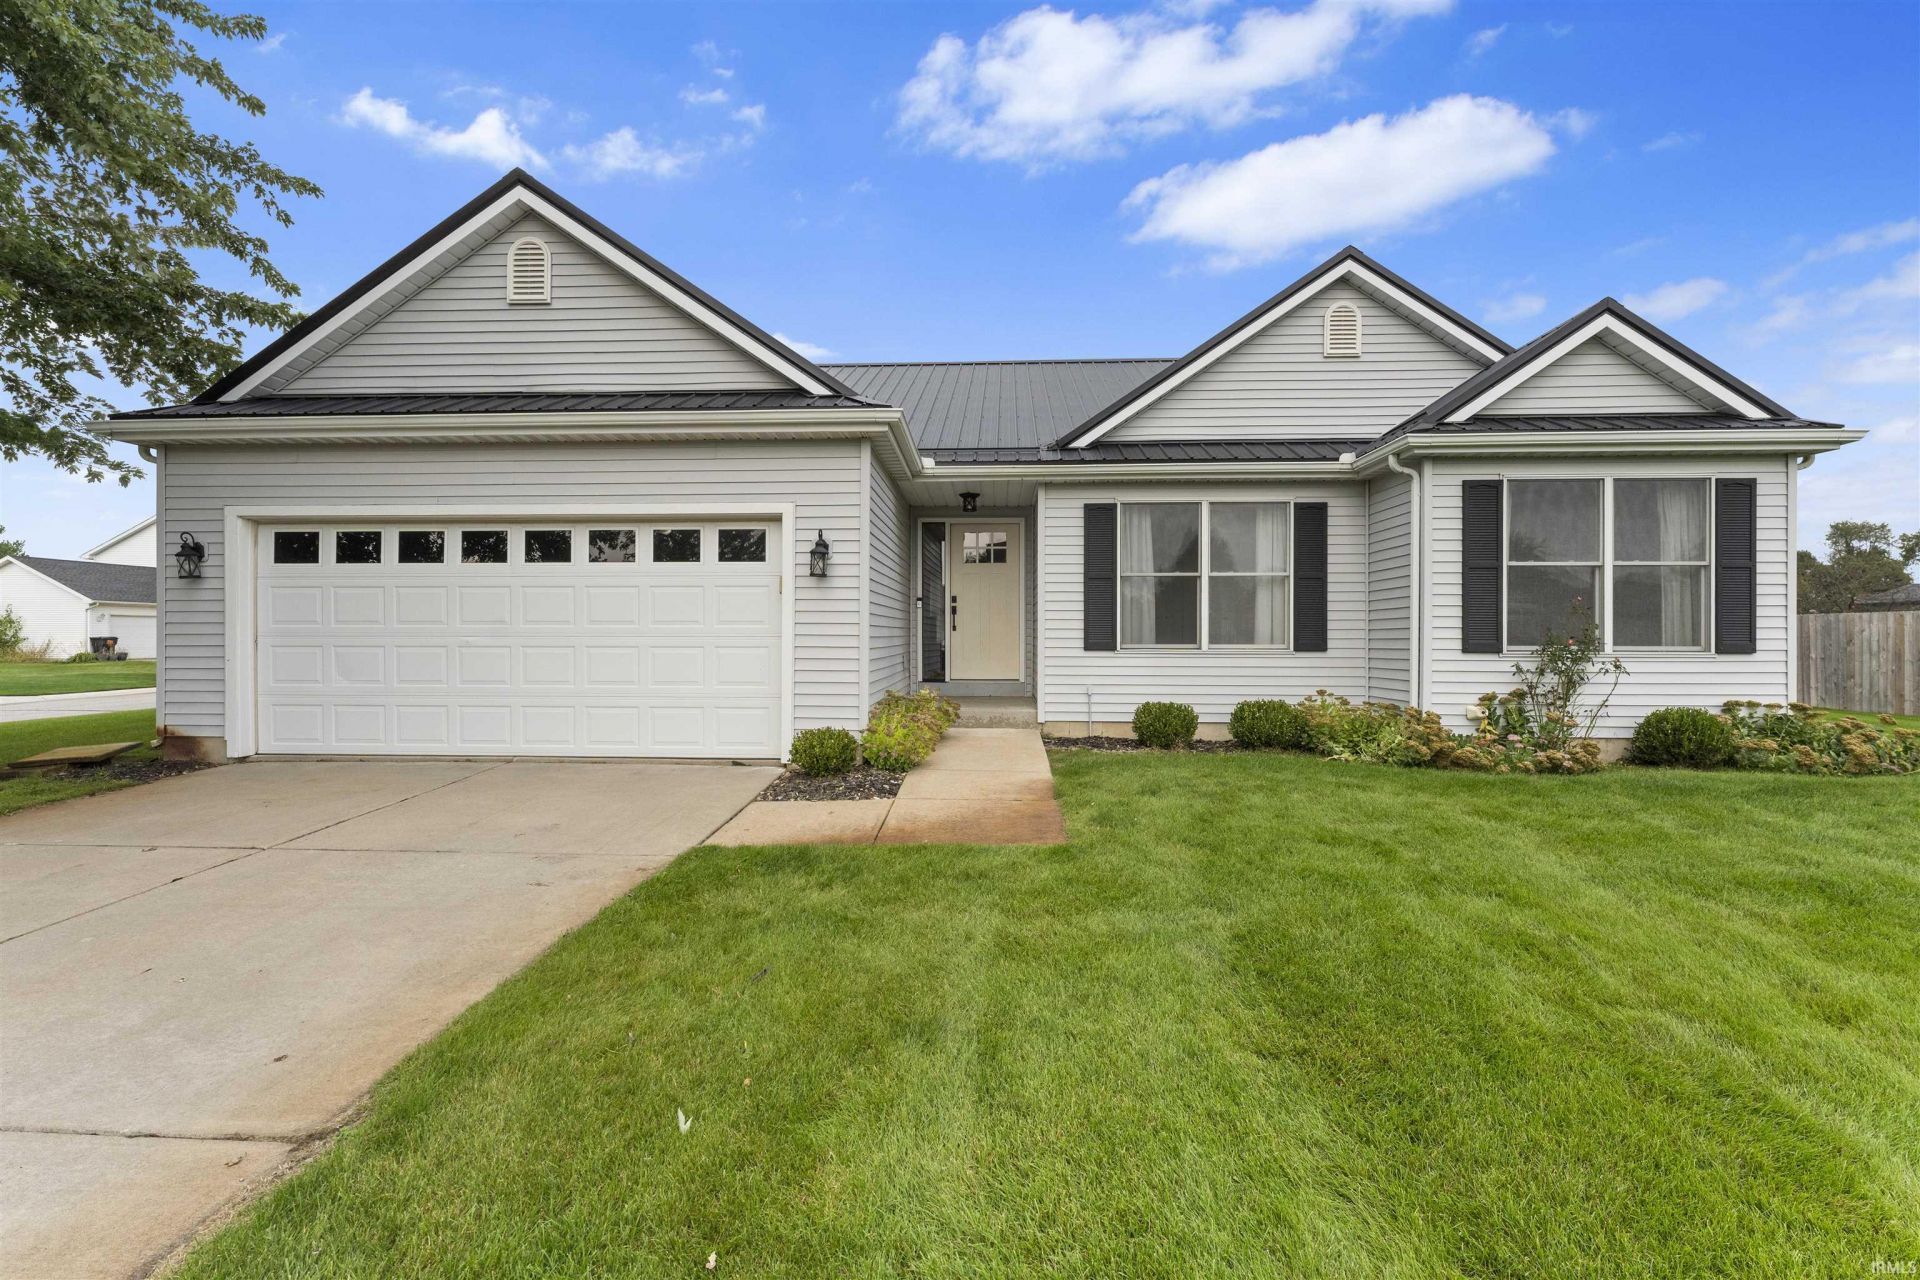
GREAT NEW PRICE! Updated 3 bed, 2 bath home with an attached 2-car finished garage featuring an epoxy floor and slatted walls. The big-ticket items, i.e., a new metal roof (2025) with a lifetime transferable warranty and a new furnace (2025), are already taken care of for you. The water softener is about 4 months old, and the irrigation system has its own well; its smart system is 2 years old and is controlled by an app just like the garage door. The basement is plumbed for a third bath and is ready to finish. Move-in ready and well maintained. Schedule your showing today.
Property Features
Property Type: Residential - Single Family
Basement: Yes
Basement: Full Basement, Unfinished
Cooling: Central Air
Garage: 2 car attached
Heating: Gas, Forced Air
Home Style: Ranch
Lot Size: 0.39 Acres
Roof Type: Metal
Stories: 1.0
Taxes: $1,800
Year Built: 2002
Feature Descriptions
Above Grade Finished SQFT: 1475
Amenities: Ceiling-Cathedral, Ceiling Fan(s), Closet(s) Walk-in, Countertops-Laminate, Detector-Smoke, Disposal, Dryer Hook Up Gas, Dryer Hook Up Gas/Elec, Foyer Entry, Garage Door Opener, Garden Tub, Irrigation System, Landscaped, Open Floor Plan, Patio Open, Porch Covered, Range/
Days on Site: 47
Exterior: Vinyl
Garage SQFT: 462
Location: Rural Subdivision
Lot: Corner, Level, 0-2.9999
Lot Dimensions: 102x160x105x153
Number of Rooms: 8
Sale Inclusions: Dishwasher, Microwave, Refrigerator, Washer, Window Treatments, Cooktop-Gas, Dryer-Electric, Ice Maker, Oven-Gas, Range-Gas, Sump Pump, Water Heater Gas, Water Softener-Owned, Window Treatment-Blinds
Sewer: Septic
Total Finished SQFT: 1475
Water: Well
Room Sizes
Bedroom 1: 14x13 Level - Main
Bedroom 2: 11x11 Level - Main
Bedroom 3: 12x11 Level - Main
Dining Room: 12x11
Kitchen: 16x18
Living Room: 18x16
Laundry: 6x5 Level - Main
Local Schools
High School: Elkhart
Middle School: West Side
Elementary School: Mary Feeser
School District: Elkhart Community Schools
Listed By / Shown By
Listed By
Agency Name: Cressy & Everett- Elkhart
Agency Contact: Cell: 574-538-1269
Shown By
Agency Title: Mosholder Realty
Agency Phone: 330-633-5536

Estimate Your Payment
Estimated Payment
$ 1,924.49 per month $1,673.29 Principal & Interest $150.00 Property Tax $101.21 Homeowner's InsuranceChange Payment Information

Disclaimer:
All information deemed reliable but not guaranteed. All properties are subject to prior sale, change or withdrawal. Neither listing broker(s) or information provider(s) shall be responsible for any typographical errors, misinformation, misprints and shall be held totally harmless. Listing(s) information is provided for consumers personal, non-commercial use and may not be used for any purpose other than to identify prospective properties consumers may be interested in purchasing. Information on this site was last updated 11/19/2026. The listing information on this page last changed on 11/19/2026. The data relating to real estate for sale on this website comes in part from the Internet Data Exchange program of Delta Media Group MLS (last updated Thu 11/19/2026 12:01:28 AM EST) or MLS NOW (last updated Wed 11/18/2026 11:57:33 PM EST). Real estate listings held by brokerage firms other than Mosholder Realty may be marked with the Internet Data Exchange logo and detailed information about those properties will include the name of the listing broker(s) when required by the MLS. All rights reserved.
Privacy Policy / DMCA Notice / ADA Accessibility


Privacy Policy / DMCA Notice / ADA Accessibility

This site is hosted, designed and copyright
© 1994 - 2026 by
Delta Media Group, Inc. -- Patent Pending --
27675 Red Thistle Drive | MLS# 202641079
This single family home located at 27675 Red Thistle Drive, Elkhart, IN 46514 is currently listed for sale with an asking price of $347,000. This property was built in 2002 and has 3 bedrooms and 2 full baths with 1475 sq. ft. Red Thistle Drive is located in the Fawn Meadow(s) subdivision within the Elkhart Community Schools school district. Search Fawn Meadow(s) real estate on www.mosholder.com today.