BEDS4
BATHS2 full 1 partial
SQUARE FEET2,697
MLS#971034
STATUSActive
PROPERTY TYPEResidential - Single Family
SUBDIVISIONCity-Piqua
SCHOOLPiqua
Property Description
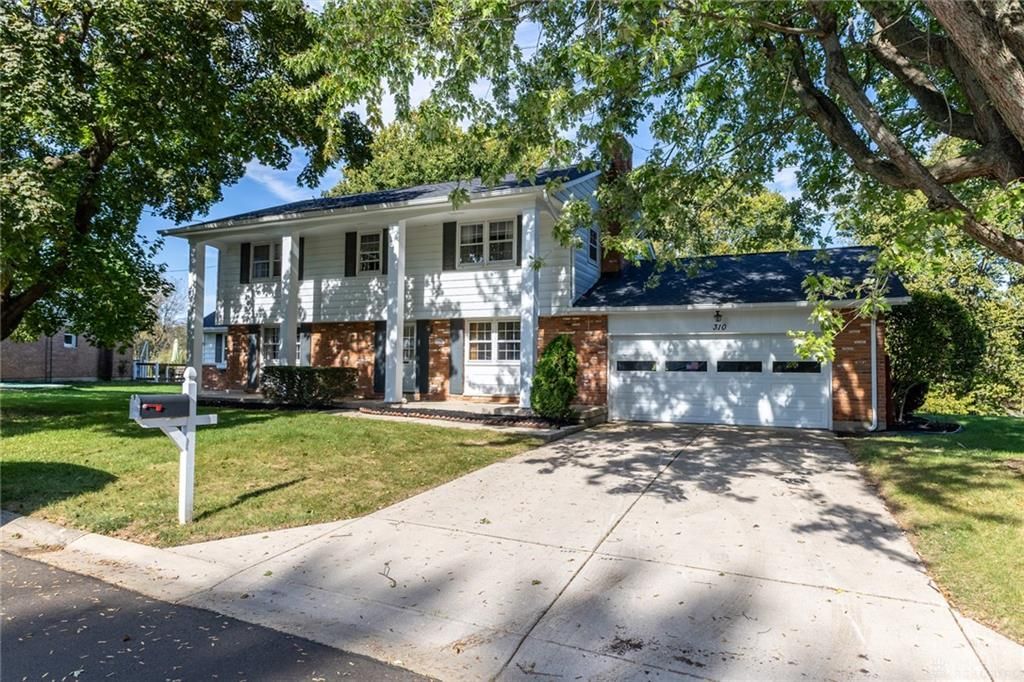
Located at the end of a cul-de-sac street this 4 bedroom two story home fronting on and overlooking Frantz Pond which is one of a chain of ponds in Piqua offering a serene water view from the 30' x 18' rear deck and yard. The foyer leads to the updated kitchen which has a center island with a Jenn Air style down draft cooktop and an oven below. The kitchen planning desk is very handy and the breakfast area has a bow window and another one by the kitchen sink both overlooking the rear yard and pond. The original family room has a fireplace and bookshelves and there is a spacious great room addition with a vaulted ceiling and sliding doors to the rear deck. The addition was built with a basement connecting to the original full basement which has been finished featuring a recreation room, bar and poker table area as well as a full bathroom, laundry room and a workshop with a door to the basement level rear yard and putting green. The second floor has the main bedroom with a full bathroom, double sink and walk in closet. The other three bedrooms are just steps away from the hall full bathroom. The whole house ceiling fan can keep the upstairs rooms cooler and can vent the entire home.
Property Features
Property Type: Residential - Single Family
Basement: Yes
Cooling: Central, Window Unit
Garage: 2 car attached
Heating: Forced Air, Hot Water/Steam, Natural Gas
Lot Size: 0.81 Acres
Stories: 2.0
Taxes: $1,870
Year Built: 1963
Feature Descriptions
Basement Features: Finished, Full, Walkout
Exterior: Aluminum, Brick, Vinyl
Garage Features: 2 Car, Attached
Outside Features: Deck
Room Sizes
Entry Room: 12 X 7 Level - Main
Living Room: 20 X 12 Level - Main
Breakfast Room: 14 X 12 Level - Main
Family Room: 25 X 11 Level - Main
Bedroom: 19 X 11 Level - Second
Bedroom: 13 X 11 Level - Second
Bedroom: 12 X 12 Level - Second
Bedroom: 12 X 11 Level - Second
Utility Room: 11 X 10 Level - Basement
Rec Room: 25 X 17 Level - Basement
Great Room: 20 X 18 Level - Main
Local Schools
School District: Piqua
Listed By / Shown By
Listed By
Agency Name: Galbreath REALTORS
Shown By
Agency Title: Mosholder Realty
Agency Phone: 330-633-5536

Estimate Your Payment
Estimated Payment
$ 2,354.77 per month $2,073.52 Principal & Interest $155.83 Property Tax $125.42 Homeowner's InsuranceChange Payment Information

Disclaimer:
All information deemed reliable but not guaranteed. All properties are subject to prior sale, change or withdrawal. Neither listing broker(s) or information provider(s) shall be responsible for any typographical errors, misinformation, misprints and shall be held totally harmless. Listing(s) information is provided for consumers personal, non-commercial use and may not be used for any purpose other than to identify prospective properties consumers may be interested in purchasing. Information on this site was last updated 10/14/2026. The listing information on this page last changed on 10/14/2026. The data relating to real estate for sale on this website comes in part from the Internet Data Exchange program of Delta Media Group MLS (last updated Wed 10/14/2026 7:24:05 AM EST) or MLS NOW (last updated Wed 10/14/2026 6:55:01 AM EST). Real estate listings held by brokerage firms other than Mosholder Realty may be marked with the Internet Data Exchange logo and detailed information about those properties will include the name of the listing broker(s) when required by the MLS. All rights reserved.
Privacy Policy / DMCA Notice / ADA Accessibility


Privacy Policy / DMCA Notice / ADA Accessibility

This site is hosted, designed and copyright
© 1994 - 2026 by
Delta Media Group, Inc. -- Patent Pending --
310 Ron Aire Drive | MLS# 971034
This single family home located at 310 Ron Aire Drive, Piqua, OH 45356 is currently listed for sale with an asking price of $430,000. This property was built in 1963 and has 4 bedrooms and 2 full and 1 partial baths with 2697 sq. ft. Ron Aire Drive is located in the City-Piqua subdivision within the Piqua school district. Search City-Piqua real estate on www.mosholder.com today.