BEDS3
BATHS3 full
SQUARE FEET2,339
MLS#5257404
STATUSActive
PROPERTY TYPEResidential - Single Family
SUBDIVISIONEaton Crossing Sub #2
SCHOOLMidview Local
Property Description
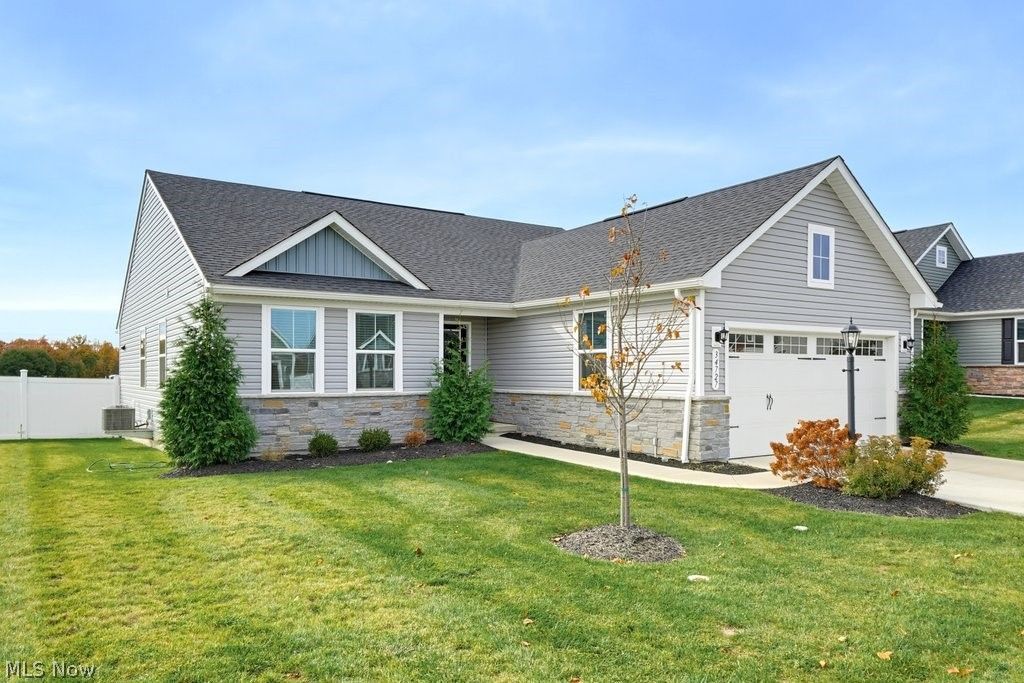
Welcome to 34727 Maurer Blvd! This beautifully upgraded ranch-style consists of 2,339 sq ft including a finished basement and full bath in basement. This home offers modern finishes and comfortable one-floor living. The kitchen features upgraded latte cabinetry, quartz countertops, a tile backsplash, and a gas stove, complemented by durable luxury vinyl plank flooring throughout. The spacious owner's suite includes a private en-suite bathroom and walk-in closet, while the finished basement provides a full bathroom and egress window, offering flexibility for entertaining, recreation, or additional living space. Enjoy relaxing outdoors on the covered rear porch, with the added privacy and curb appeal of a white vinyl privacy fence enclosing the backyard. An attached two-car garage provides convenient parking and storage. Located in the Eaton Crossing community in Grafton, this home combines modern style, practical functionality, and low-maintenance living. Schedule your private showing today!
Property Features
Property Type: Residential - Single Family
Basement: Yes
Basement: Concrete, Partially Finished, Sump Pump, Storage Space
Cooling: Central Air, Ceiling Fan(s)
Garage: 2 car attached
Heating: Forced Air, Gas
Home Style: Ranch
Lot Size: 0.15 Acres
Roof Type: Shingle
Stories: 1.0
Taxes: $4,015 / year
Year Built: 2024
Amenities
Ceiling Fan(s)
Double Vanity
Eat-in Kitchen
Granite Counters
High Ceilings
Kitchen Island
Open Floorplan
Pantry
Recessed Lighting
Storage
Smart Home
Walk-In Closet(s)
Awning(s)
Private Yard
Feature Descriptions
Accessibility: Accessible Washer/Dryer, Accessible Full Bath, Accessible Bedroom, Accessible Kitchen, Accessible Central Living Area, Visitor Bathroom
Appliances: Dishwasher, Disposal, Microwave, Range, Refrigerator
Community Features: Curbs, Lake, Sidewalks
Exterior: Glass, Concrete, Vinyl Siding
Fencing: Privacy, Vinyl
HOA: Yes
HOA Fee: 140/ Monthly
Laundry: Washer Hookup, Electric Dryer Hookup, Inside, In Hall, Main Level, Laundry Room, Laundry Tub, Sink
Lot: Near Golf Course
Parcel#: 11-00-025-000-131
Parking: Attached, Direct Access, Garage Faces Front, Garage, Garage Door Opener, Off Street, On Street
Patio/Porch: Awning(s), Rear Porch, Covered, Deck, Front Porch
Security: Smoke Detector(s)
Sewer: Public Sewer
View: Neighborhood, Trees/Woods
Water: Public
Room Sizes
Laundry: 10 x 10 Level - First
Primary Bedroom: 12 x 15 Level - First
Bathroom: 10 x 10 Level - First
Recreation: 18 x 33 Level - Lower
Dining Room: 11 x 15 Level - First
Kitchen: 10 x 15 Level - First
Bedroom: 12 x 12 Level - First
Primary Bathroom: 10 x 12 Level - First
Bedroom: 11 x 11 Level - First
Great Room: 17 x 15 Level - First
Local Schools
School District: Midview Local
Listed By / Shown By
Listed By
Agency Name: Russell Real Estate Services
Agency Contact: Rcobbrealtor@gmail.com, 330-635-0121
Shown By
Agency Title: Mosholder Realty
Agency Phone: 330-633-5536

Estimate Your Payment
Estimated Payment
$ 2,559.09 per month $2,097.64 Principal & Interest $334.58 Property Tax $126.88 Homeowner's InsuranceChange Payment Information

Disclaimer:
All information deemed reliable but not guaranteed. All properties are subject to prior sale, change or withdrawal. Neither listing broker(s) or information provider(s) shall be responsible for any typographical errors, misinformation, misprints and shall be held totally harmless. Listing(s) information is provided for consumers personal, non-commercial use and may not be used for any purpose other than to identify prospective properties consumers may be interested in purchasing. Information on this site was last updated 11/03/2026. The listing information on this page last changed on 11/03/2026. The data relating to real estate for sale on this website comes in part from the Internet Data Exchange program of Delta Media Group MLS (last updated Tue 11/03/2026 12:11:06 AM EST) or MLS NOW (last updated Tue 11/03/2026 12:07:38 AM EST). Real estate listings held by brokerage firms other than Mosholder Realty may be marked with the Internet Data Exchange logo and detailed information about those properties will include the name of the listing broker(s) when required by the MLS. All rights reserved.
© MLS Now, INC - Northern Ohio Regional Multiple
Listing data compilation and photo(s) © 2026 - Multiple Listing Service, Inc. – All Rights Reserved
The photos may be altered, edited, enhanced or virtually staged.
Privacy Policy / DMCA Notice / ADA Accessibility


Listing data compilation and photo(s) © 2026 - Multiple Listing Service, Inc. – All Rights Reserved
The photos may be altered, edited, enhanced or virtually staged.
Privacy Policy / DMCA Notice / ADA Accessibility

This site is hosted, designed and copyright
© 1994 - 2026 by
Delta Media Group, Inc. -- Patent Pending --
34727 Maurer Boulevard | MLS# 5257404
This single family home located at 34727 Maurer Boulevard, Grafton, OH 44044 is currently listed for sale with an asking price of $435,000. This property was built in 2024 and has 3 bedrooms and 3 full baths with 2339 sq. ft. Maurer Boulevard is located in the Eaton Crossing Sub #2 subdivision within the Midview Local school district. Search Eaton Crossing Sub #2 real estate on www.mosholder.com today.