BEDS3
BATHS2 full
SQUARE FEET2,296
MLS#932824
STATUSActive
PROPERTY TYPEResidential - Single Family
SUBDIVISIONMount Vernon Heights
Property Description
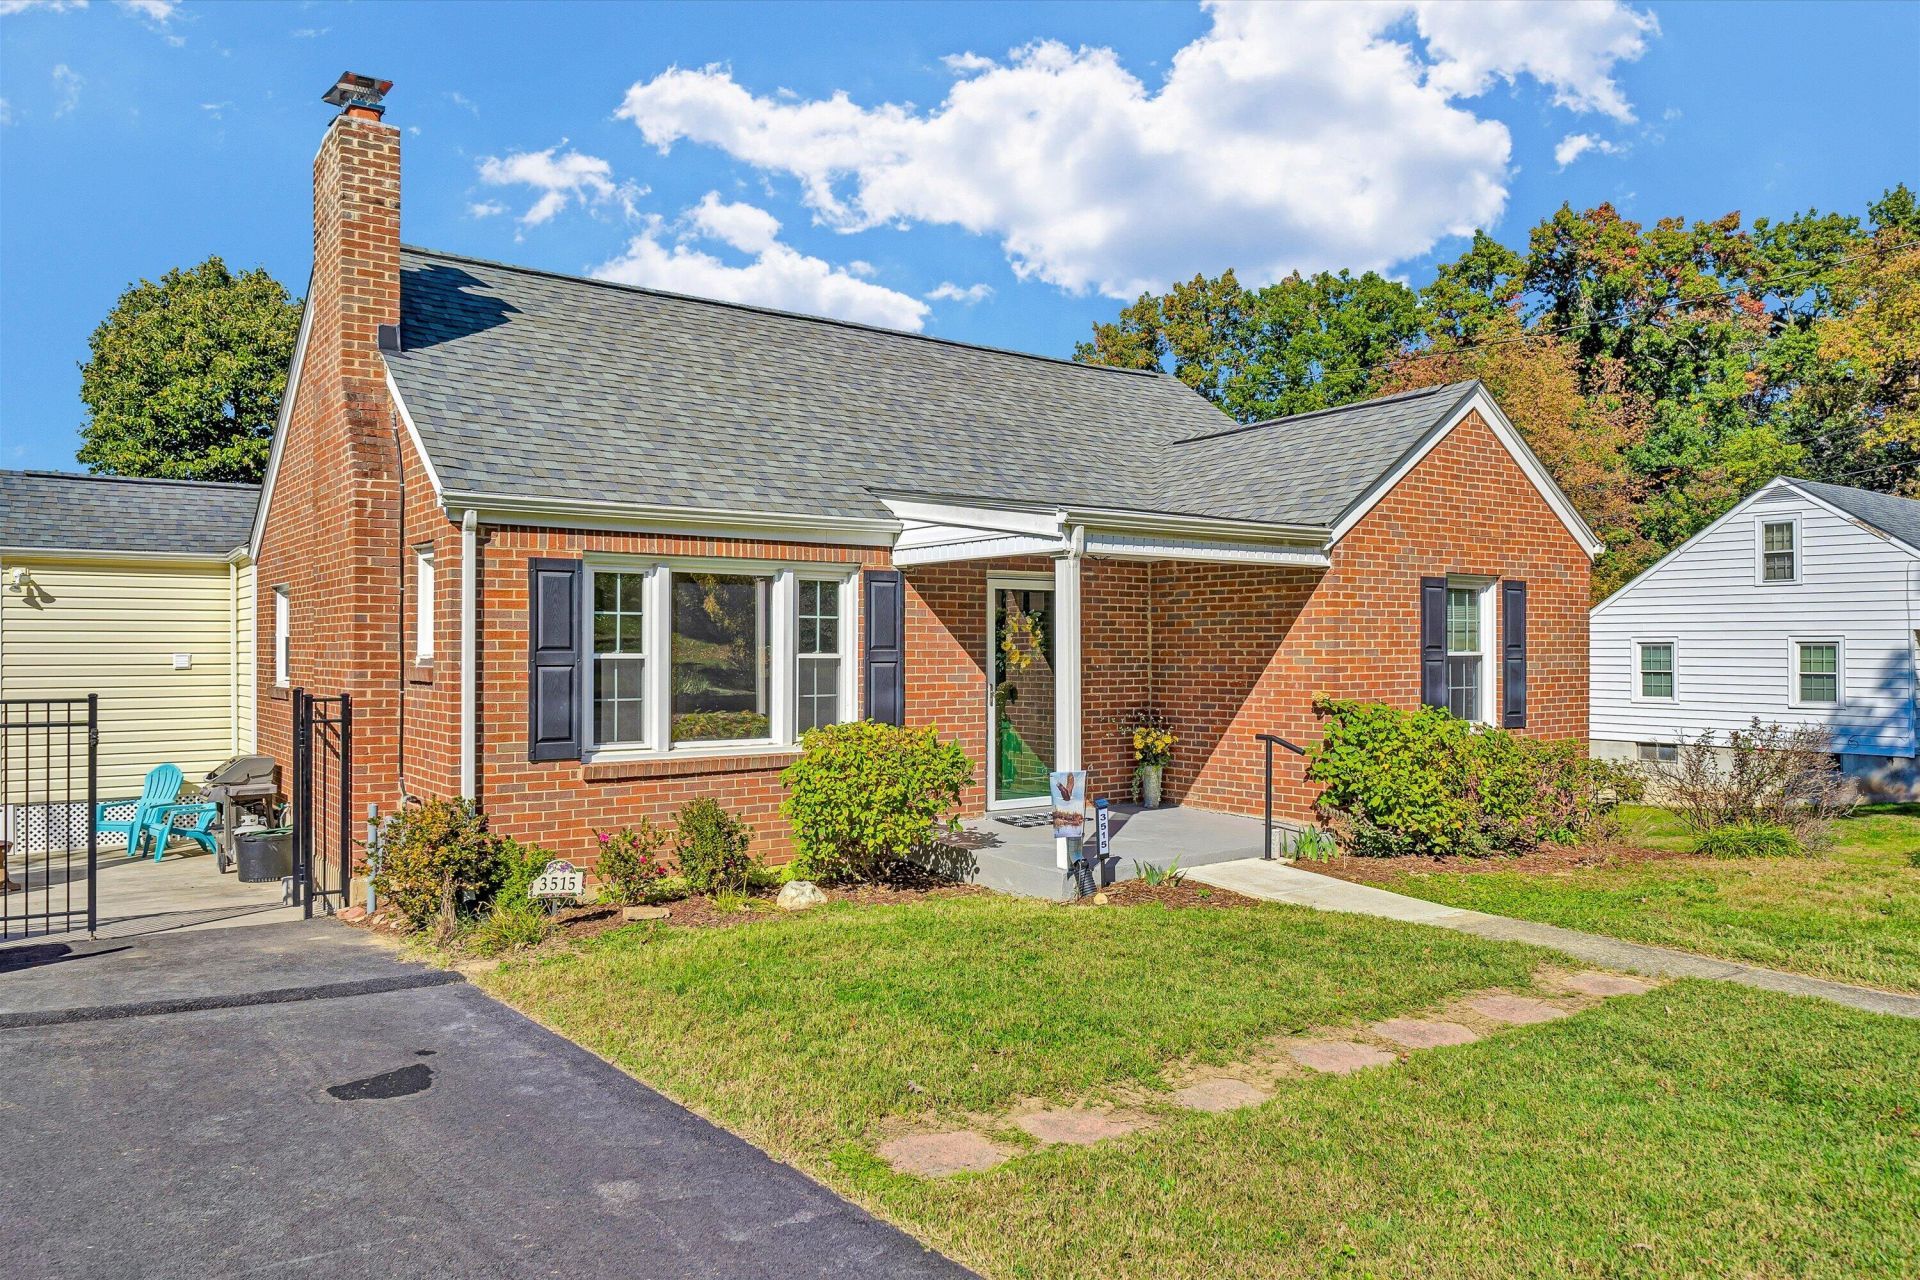
Beautifully Updated Home with One-Level Living and Private In-Law Suite!Enjoy the comfort and convenience of one-level living in this beautifully updated home! The inviting living room features hardwood floors and a cozy gas-log masonry fireplace, while the spacious family room is filled with natural light. The remodeled eat-in kitchen offers a charming breakfast area & all appliances. Additional main-level highlights include hardwood floors in the bedrooms, remote-controlled ceiling fans, skylights in the kitchen & family room, remote controlled blinds in family room, a laundry room with a washer and dryer, and an updated bathroom with a walk-in shower. A walk-up attic provides additional storage. The finished walkout basement offers a private in-law suite complete with its own kitchen, full bathroom, washer and dryer, and mini-split heating and cooling system--ideal for extended family, guests, or flexible living arrangements. Situated on a desirable corner lot, this home also features a beautifully fenced yard and welcoming covered front porch. Recent improvements include a newer roof, HVAC system, water heater, and gutter guards.Conveniently located near schools, shopping, dining, Carilion VT & Lewis Gale medical facilitiesThoughtfully updated with versatile living spaces, modern conveniences, and timeless charm--this home truly has so much to offer!
Property Features
Property Type: Residential - Single Family
Basement: Yes
Cooling: Central Air
Fireplaces: 1
Heating: Forced Air Gas, Ductless
Home Style: Ranch
Lot Size: 0.24 Acres
Stories: 1.0
Taxes: $2,998
Year Built: 1955
Amenities
Ceiling Fan(s)
Storage
Feature Descriptions
Appliances: Dishwasher, Disposal, Dryer, Microwave Oven (Built In), Refrigerator, Electric Range, Washer, Gas Range
Exterior: Brick, Vinyl Siding
Exterior Door(s): Fiberglass, Wood
Fireplace Location: Living Room, Masonry
Floor: Other, Vinyl, Wood, Luxury Vinyl Plank
Lot: Level
Lot Dimensions: 0.24 acre(s)
Miscellaneous Features: In-Law Quarters, Maint-Free Exterior, Paved Road
Porch: Front Porch, Side Porch, Patio
Sewer: Public Sewer
Special View Info: Mountain(s)
Water: Public
Window: Tilt-In, Skylight(s)
Local Schools
High School: Hidden Valley
Middle School: Hidden Valley
Elementary School: Green Valley
Listed By / Shown By
Listed By
Agency Name: MKB, REALTORS®
Shown By
Agency Title: Mosholder Realty
Agency Phone: 330-633-5536

Estimate Your Payment
Estimated Payment
$ 2,116.38 per month $1,760.09 Principal & Interest $249.83 Property Tax $106.46 Homeowner's InsuranceChange Payment Information

Disclaimer:
All information deemed reliable but not guaranteed. All properties are subject to prior sale, change or withdrawal. Neither listing broker(s) or information provider(s) shall be responsible for any typographical errors, misinformation, misprints and shall be held totally harmless. Listing(s) information is provided for consumers personal, non-commercial use and may not be used for any purpose other than to identify prospective properties consumers may be interested in purchasing. Information on this site was last updated 10/30/2026. The listing information on this page last changed on 10/30/2026. The data relating to real estate for sale on this website comes in part from the Internet Data Exchange program of Delta Media Group MLS (last updated Fri 10/30/2026 1:01:13 AM EST) or MLS NOW (last updated Fri 10/30/2026 12:17:44 AM EST). Real estate listings held by brokerage firms other than Mosholder Realty may be marked with the Internet Data Exchange logo and detailed information about those properties will include the name of the listing broker(s) when required by the MLS. All rights reserved.
Privacy Policy / DMCA Notice / ADA Accessibility


Privacy Policy / DMCA Notice / ADA Accessibility

This site is hosted, designed and copyright
© 1994 - 2026 by
Delta Media Group, Inc. -- Patent Pending --
3515 Brandywine Ave | MLS# 932824
This single family home located at 3515 Brandywine Ave , Roanoke, VA 24018 is currently listed for sale with an asking price of $365,000. This property was built in 1955 and has 3 bedrooms and 2 full baths with 2296 sq. ft. Brandywine Ave is located in the Mount Vernon Heights subdivision. Search Mount Vernon Heights real estate on www.mosholder.com today.