BEDS4
BATHS3 full 1 partial
SQUARE FEET3,947
MLS#1884358
STATUSActive
PROPERTY TYPEResidential - Single Family
SCHOOLKings
Property Description
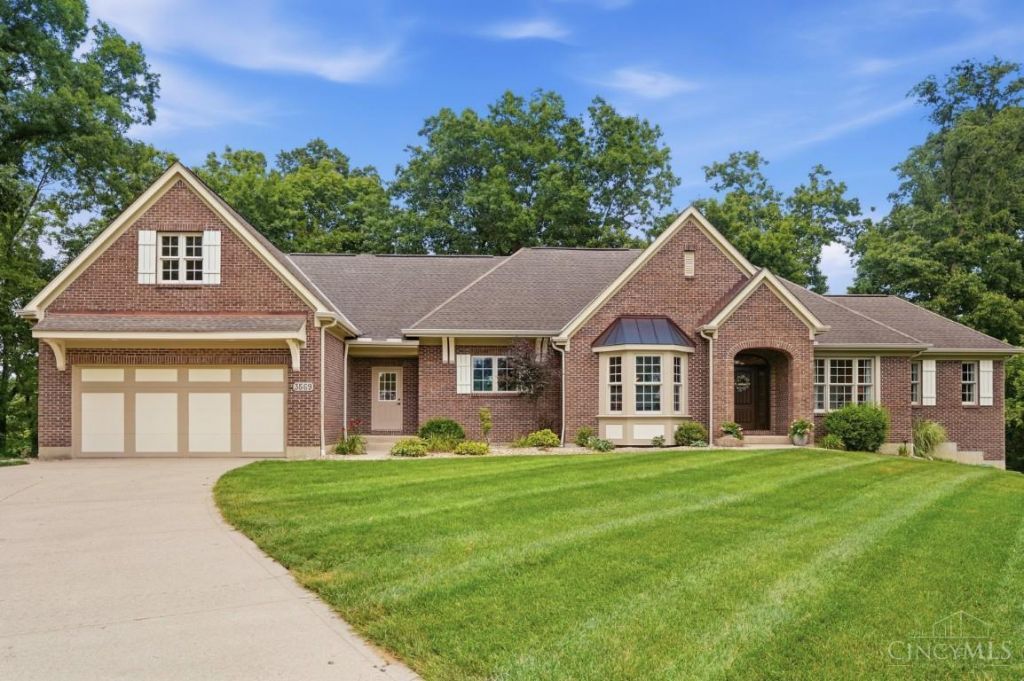
Your forever home awaits in this immaculate, custom 100% brick Leland masterpiece, perfectly placed on peaceful 2-ac wooded lot in quiet cul-de-sac. No HOA, nearly 4,000 fin SF & 1st floor plan designed for comfort, flexibility, and long term living. Home offers 4Bed, 3.5Ba, bonus rm, 4-car gar & abundant storage. Enjoy true 1st floor living with a spacious primary suite feat custom-fitted WIC w/ stackable W/D. Heart of home is built for gathering chef friendly kitchen w/ quartz island & gas cooktop opens to huge breakfast area & stunning stone hearth great room. Step out to lg composite deck overlooking woods, where everyday moments feel like a retreat. A 2nd laundry in mudroom adds everyday convenience. LL setup is ideal guest quarters. Cozy propane pipe stove, wet bar & space for pool table or ping pong. 580 SF workshop/gym area. Come experience this rare find & see how easily it becomes the home of your dreams.
Property Features
Property Type: Residential - Single Family
Basement: Full
Basement: Yes
Cooling: Central Air
Fireplaces: 1
Garage: 4
Heating: Dual Fuel, Forced Air, Heat Pump, Other
Home Style: Transitional
Lot Size: 2.01 Acres
Roof Type: Asbestos Shingle
Stories: 2.0
Taxes: $11,022
Year Built: 2007
Amenities
9Ft + Ceiling
Balcony
Cul de sac
Deck
Wooded Lot
Feature Descriptions
Access: City Street
Appliances: Dishwasher, Dryer, Garbage Disposal, Gas Cooktop, Microwave, Oven/Range, Refrigerator, Washer, Other
Basement Fatures: Finished, Walkout, WW Carpet, Other
Days on Site: 7
Exterior: Brick
Family Room: Walkout, Wet Bar
Fireplace Features: Stone, Wood
Flex Rooms: Bonus Room
Foundation: Poured
Garage/Carport: Oversized, Garage Attached, Tandem
Gas: Propane
Great Room: Fireplace, Wood Floor
Kitchen: Butlers Pantry, Quartz Counters, Counter Bar, Solid Surface Ctr, Walkout, Island, Wood Cabinets, Wood Floor
Lot Dimensions: irr
Mechanical Systems: Garage Door Opener, Humidifier, Water Softener
Parcel #: 1332301011
Parking: Driveway
Primary Bathroom: Double Shower, Tile Floor, Double Vanity, Tub
Primary Bedroom: Bath Adjoins, Walk-in Closet, Dressing Area, Wood Floor
Public Transportation: Warren County Transit
Rooms Total: 11
Sewer: Aerobic Septic
Smart Technology: Doors/Locks, Garage Door Opener
Special View Info: Woods
SQFT Basement: 911
Study: French Doors, Wood Floor, Other
Tax Abatement: No
Topography: Level, Steep
Trees: Wooded-Heavy
Water: Public
Water Heater: Electric, High Effic Heat Pump, Other
Window Features: Double Hung, Double Pane, Wood, Gas Filled
Wooded: Yes
Room Sizes
Primary Bedroom: 15 X 12 Level - 1
Bedroom 2: 12 X 10 Level - 2
Bedroom 3: 13 X 10 Level - 2
Bedroom 4: 15 X 11 Level - Lower
Breakfast Room: 16 X 12 Level - 1
Dining Room: 14 X 14 Level - 1
Entry: 12 X 7 Level - 1
Family Room: 35 X 21 Level - Lower
Great Room: 21 X 17 Level - 1
Laundry Room: 8 X 7 Level - 1
Study/Den: 12 X 9 Level - 1
Local Schools
School District: Kings
Listed By / Shown By
Listed By
Agency Name: Comey & Shepherd
Shown By
Agency Title: Mosholder Realty
Agency Phone: 330-633-5536

Estimate Your Payment
Estimated Payment
$ 5,520.94 per month $4,339.94 Principal & Interest $918.50 Property Tax $262.50 Homeowner's InsuranceChange Payment Information

Disclaimer:
All information deemed reliable but not guaranteed. All properties are subject to prior sale, change or withdrawal. Neither listing broker(s) or information provider(s) shall be responsible for any typographical errors, misinformation, misprints and shall be held totally harmless. Listing(s) information is provided for consumers personal, non-commercial use and may not be used for any purpose other than to identify prospective properties consumers may be interested in purchasing. Information on this site was last updated 07/16/2026. The listing information on this page last changed on 07/16/2026. The data relating to real estate for sale on this website comes in part from the Internet Data Exchange program of Delta Media Group MLS (last updated Thu 07/16/2026 1:37:53 AM EST) or MLS NOW (last updated Thu 07/16/2026 12:17:32 AM EST). Real estate listings held by brokerage firms other than Mosholder Realty may be marked with the Internet Data Exchange logo and detailed information about those properties will include the name of the listing broker(s) when required by the MLS. All rights reserved.
Privacy Policy / DMCA Notice / ADA Accessibility


Privacy Policy / DMCA Notice / ADA Accessibility

This site is hosted, designed and copyright
© 1994 - 2026 by
Delta Media Group, Inc. -- Patent Pending --
3569 North Section Street | MLS# 1884358
This single family home located at 3569 North Section Street, South Lebanon, OH 45065 is currently listed for sale with an asking price of $900,000. This property was built in 2007 and has 4 bedrooms and 3 full and 1 partial baths with 3947 sq. ft. North Section Street is located within the Kings school district. Search South Lebanon real estate on www.mosholder.com today.