BEDS1
BATHS1 full
MLS#1888956
STATUSActive
PROPERTY TYPEResidential - Single Family
SCHOOLWestern
Property Description
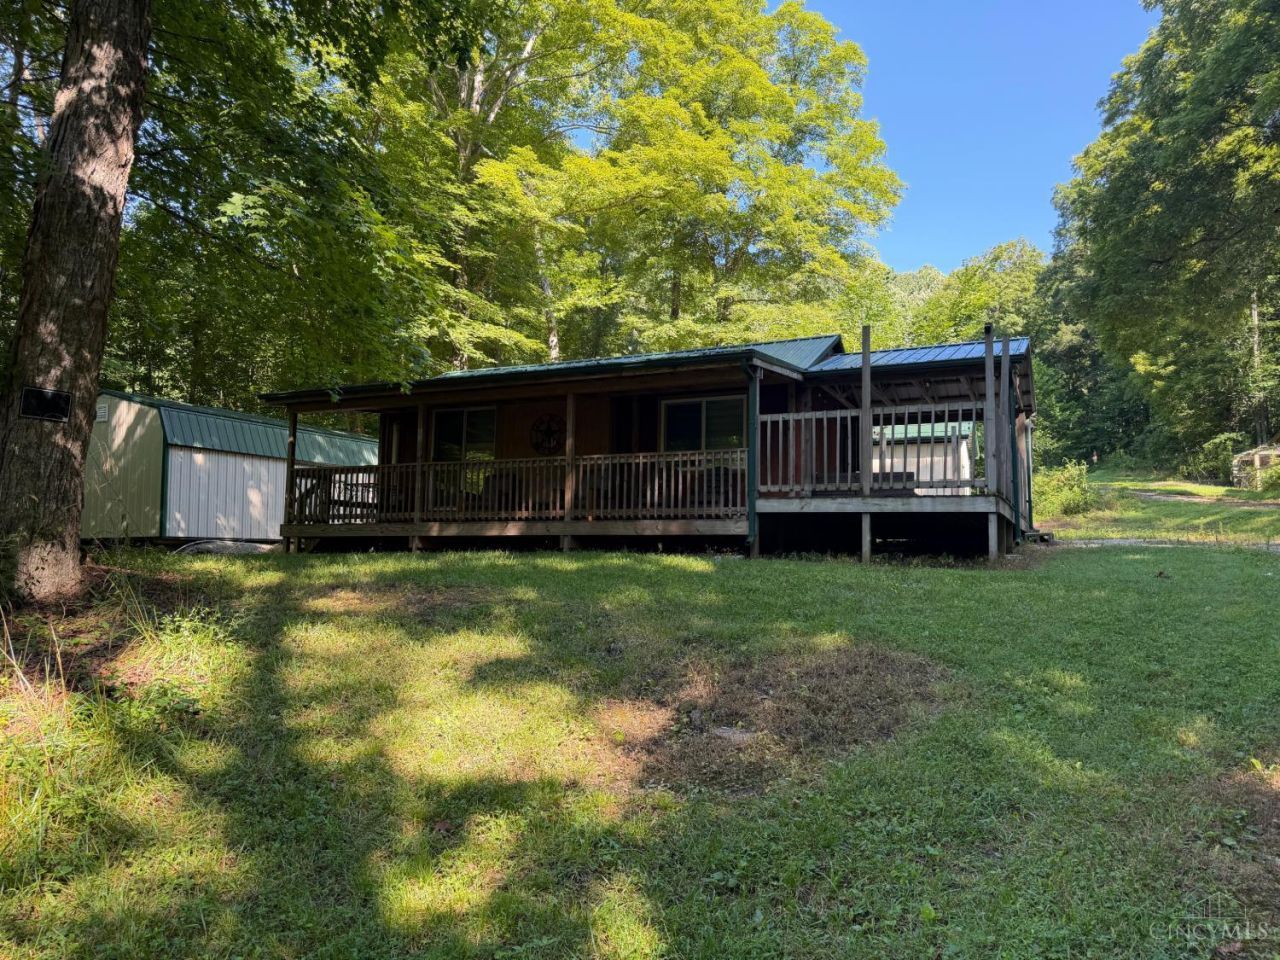
The Ideal Hunters Cabin or Weekend Getaway on 17 Scenic Acres in Western Pike County. Situated Next to Thousand of Acres of Public Hunting & Hiking via Pike State Forest & Minutes from APV Area, There is Something for Everyone to Enjoy Here! Super Efficient & Fully Equipped 1 Bed Cabin Features Living Room, Kitchen, Full Bath w/Stackable Washer/Dryer & Walkout Bedroom to Full Covered Wrap Around Deck. Two Metal Storage Sheds & Older Camper with Full Utilities & Large Deck. Trails Out Back Lead to the Towering Ridgetop Above Offering On-Site Hunting Opportunities. Fantastic Location in the Foothills of the Appalachians That Offers Some Much Recreation in the Surrounding Areas! Electric, WIFI & Well Water Utilities, Mini Split & Electric Heat. Ample Room for Additional Campers or Second Cabin to Be Built.
Property Features
Property Type: Residential - Single Family
Basement: None
Cooling: Ceiling Fans, Mini-Split
Heating: Baseboard, Mini-Split, Electric
Home Style: Cabin/Rustic
Lot Size: 17.60 Acres
Roof Type: Metal
Stories: 1.0
Taxes: $644
Year Built: 2016
Amenities
Covered Deck/Patio
Deck
Fire Pit
Patio
Porch
Feature Descriptions
Access: Gravel Road
Appliances: Dryer, Refrigerator, Washer
Buildings: Shed, Workshop
Exterior: Wood Siding
Foundation: Other
Garage/Carport: None
Gas: None
Parcel #: 120701150000
Parking: Driveway
Primary Bathroom: Shower
Primary Bedroom: Walkout, Wood Floor
Rooms Total: 3
Sewer: Septic Tank
Smart Technology: HVAC
Special View Info: Valley, Woods
Tax Abatement: No
Topography: Sloped, Steep
Trees: Wooded-Partial
Water: Well
Water Heater: Electric, Tankless
Window Features: Vinyl
Room Sizes
Primary Bedroom: 9 X 13 Level - 1
Living Room: 10 X 13 Level - 1
Local Schools
School District: Western
Listed By / Shown By
Listed By
Agency Name: Comey & Shepherd
Shown By
Agency Title: Mosholder Realty
Agency Phone: 330-633-5536

Estimate Your Payment
Estimated Payment
$ 1,071.32 per month $959.61 Principal & Interest $53.67 Property Tax $58.04 Homeowner's InsuranceChange Payment Information

Disclaimer:
All information deemed reliable but not guaranteed. All properties are subject to prior sale, change or withdrawal. Neither listing broker(s) or information provider(s) shall be responsible for any typographical errors, misinformation, misprints and shall be held totally harmless. Listing(s) information is provided for consumers personal, non-commercial use and may not be used for any purpose other than to identify prospective properties consumers may be interested in purchasing. Information on this site was last updated 07/31/2026. The listing information on this page last changed on 07/31/2026. The data relating to real estate for sale on this website comes in part from the Internet Data Exchange program of Delta Media Group MLS (last updated Fri 07/31/2026 12:01:50 AM EST) or MLS NOW (last updated Thu 07/30/2026 11:57:46 PM EST). Real estate listings held by brokerage firms other than Mosholder Realty may be marked with the Internet Data Exchange logo and detailed information about those properties will include the name of the listing broker(s) when required by the MLS. All rights reserved.
Privacy Policy / DMCA Notice / ADA Accessibility


Privacy Policy / DMCA Notice / ADA Accessibility

This site is hosted, designed and copyright
© 1994 - 2026 by
Delta Media Group, Inc. -- Patent Pending --
359 Green Ridge Road | MLS# 1888956
This single family home located at 359 Green Ridge Road, Mifflin Twp, OH 45660 is currently listed for sale with an asking price of $199,000. This property was built in 2016 and has 1 bedrooms and 1 full baths. Green Ridge Road is located within the Western school district. Search Mifflin Twp real estate on www.mosholder.com today.