BEDS2
BATHS1 full
SQUARE FEET783
MLS#5230166
STATUSActive
PROPERTY TYPEResidential - Condominium
SUBDIVISIONCountry Club Apt Homes North Condo
SCHOOLGreen Local
Property Description
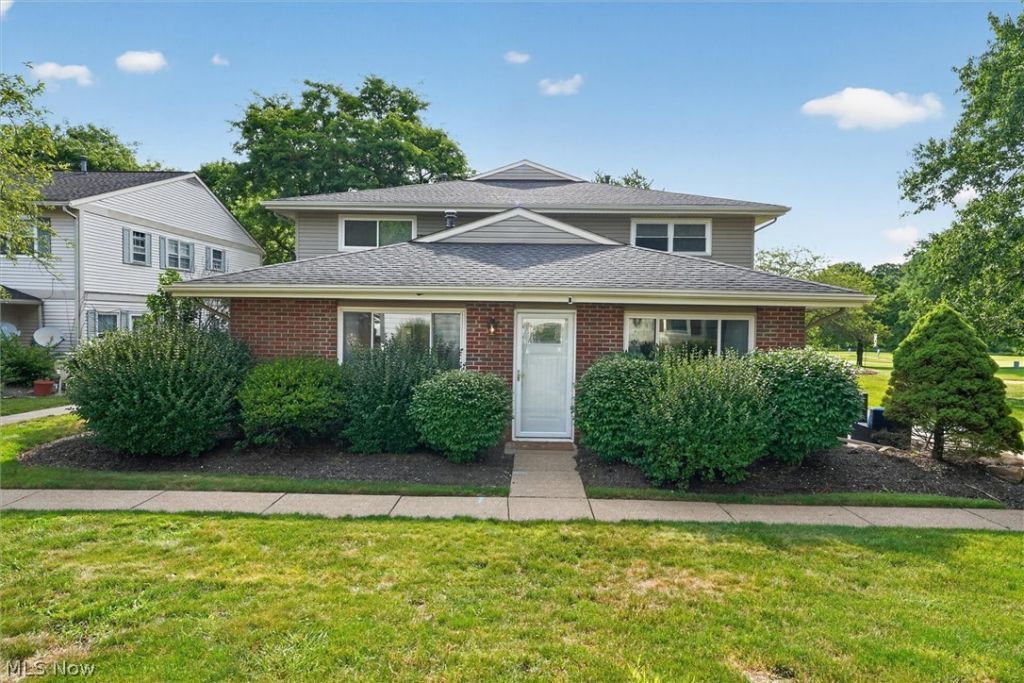
Welcome to this first level ranch condo offering 2 bedrooms, nice sized living room all located on hole # 7 of Prestwick Country Club. Walk out your door to a hard surfaced patio situated on the south side of the condo which provides ample area to entertain or just relax with you favorite beverage and watch the golfers swing bye. This condo went through a major upgrade and remodeling in 2022. There are LVT floors throughout, fresh lighting, ceiling fans, Corian style kitchen counter tops along with a nice backsplash. Dishwasher was replaced in 2026. While not inside your condo take a walk down to the community swimming pool and a fenced in playground area for kids. Take a drive out your one car attached garage to the many nearby restaurants, stores, beauty shops, Green YMCA , CAK and numerous parks and walking trails all within the City of Green which prides excellent Fire & EMS services along with Green Local Schools. This unit is move in ready, just waiting for the right person to call this their home.
Property Features
Property Type: Residential - Condominium
Cooling: Central Air, Ceiling Fan(s)
Garage: 1 car attached
Heating: Forced Air, Gas
Home Style: Ranch
Lot Size: 0.02 Acres
Roof Type: Asphalt, Fiberglass
Stories: 1.0
Taxes: $1,427 / year
Year Built: 1973
Feature Descriptions
Appliances: Dryer, Dishwasher, Disposal, Range, Refrigerator, Washer
Community Features: Common Grounds/Area
Exterior: Vinyl Siding
Laundry: In Hall, In Unit
Parcel#: 2802536
Parking: Asphalt, Attached, Garage, Garage Faces Rear
Patio/Porch: Patio
Pets Allowed: Cats OK, Dogs OK, Number Limit
Pool: Fenced, In Ground, Outdoor Pool
Security: Smoke Detector(s)
Sewer: Public Sewer
Swimming Pool: Yes
Water: Public
Window: Window Treatments
Local Schools
School District: Green Local
Listed By / Shown By
Listed By
Agency Name: Key Realty
Agency Contact: richard@rwoodshomes.com, 330-620-1195
Shown By
Agency Title: Mosholder Realty
Agency Phone: 330-633-5536

Estimate Your Payment
Estimated Payment
$ 898.77 per month $735.38 Principal & Interest $118.92 Property Tax $44.48 Homeowner's InsuranceChange Payment Information

Disclaimer:
All information deemed reliable but not guaranteed. All properties are subject to prior sale, change or withdrawal. Neither listing broker(s) or information provider(s) shall be responsible for any typographical errors, misinformation, misprints and shall be held totally harmless. Listing(s) information is provided for consumers personal, non-commercial use and may not be used for any purpose other than to identify prospective properties consumers may be interested in purchasing. Information on this site was last updated 07/25/2026. The listing information on this page last changed on 07/25/2026. The data relating to real estate for sale on this website comes in part from the Internet Data Exchange program of Delta Media Group MLS (last updated Sat 07/25/2026 7:24:42 PM EST) or MLS NOW (last updated Sat 07/25/2026 7:22:48 PM EST). Real estate listings held by brokerage firms other than Mosholder Realty may be marked with the Internet Data Exchange logo and detailed information about those properties will include the name of the listing broker(s) when required by the MLS. All rights reserved.
© MLS Now, INC - Northern Ohio Regional Multiple
Listing data compilation and photo(s) © 2026 - Multiple Listing Service, Inc. – All Rights Reserved
The photos may be altered, edited, enhanced or virtually staged.
Privacy Policy / DMCA Notice / ADA Accessibility


Listing data compilation and photo(s) © 2026 - Multiple Listing Service, Inc. – All Rights Reserved
The photos may be altered, edited, enhanced or virtually staged.
Privacy Policy / DMCA Notice / ADA Accessibility

This site is hosted, designed and copyright
© 1994 - 2026 by
Delta Media Group, Inc. -- Patent Pending --
3826 Twin Pines Drive | MLS# 5230166
This condo located at 3826 Twin Pines Drive , Green, OH 44685 is currently listed for sale with an asking price of $152,500. This property was built in 1973 and has 2 bedrooms and 1 full baths with 783 sq. ft. Twin Pines Drive is located in the Country Club Apt Homes North Condo subdivision within the Green Local school district. Search Country Club Apt Homes North Condo real estate on www.mosholder.com today.