BEDS3
BATHS2 full 1 partial
SQUARE FEET1,724
MLS#2607671
STATUSActive
PROPERTY TYPEResidential - Condominium
SCHOOLCollege Comm
Property Description
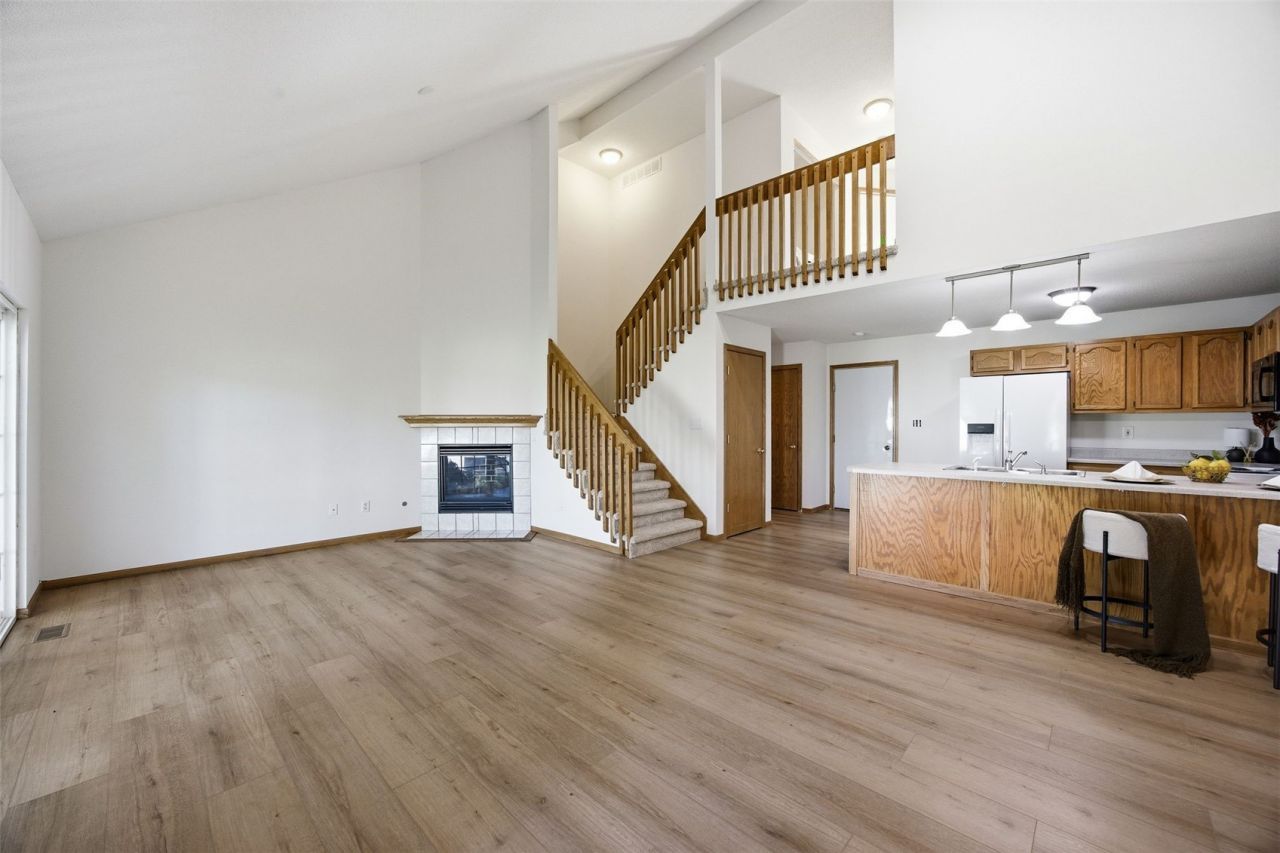
JUST COMPLETED BASEMENT REFRESH! Fresh paint and brand-new carpet, completed on 11/2, give the lower level a new look. This space features a private third bedroom with a large walk-in closet, a cozy living/rec room, and a full bath. Perfect for guests or additional living space! MECHANICAL UPDATES: Enjoy peace of mind with a furnace, water heater, and AC unit all updated within the last few years. MAIN LEVEL LIVING: Dramatic vaulted ceilings and an open-concept layout create an inviting feel. The kitchen and living room with gas fireplace feature fresh paint and new luxury vinyl plank (LVP) flooring, while a convenient half bath completes the main level. UPPER LEVEL: Fresh paint, new carpet, and an open landing overlooking the living room below. Two bedrooms, a full bath, and laundry are conveniently located on this floor. Enjoy direct access to the lake path! HOA covers lawn care and snow removal. Enjoy direct access to the lake path and low-maintenance living, with lawn care and snow removal covered by the association.
Property Features
Property Type: Residential - Condominium
Basement: Yes
Basement: Full
Cooling: Central Air
Garage: 2
Heating: Forced Air, Gas
Home Style: Two Story
Lot Size: Common
Stories: 2.0
Taxes: $3,109
Year Built: 2001
Amenities
Breakfast Bar
Eat-in Kitchen
Upper Level Primary
Irrigation Sprinklers
Feature Descriptions
Appliances: Dryer, Dishwasher, Gas Water Heater, Microwave, Range, Refrigerator, Washer
Days on Site: 2
Exterior: Frame, Vinyl Siding
Fireplace: Insert, Gas, Living Room
HOA Fee: 225/ Monthly
Laundry: Upper Level
Lot: Cul-De-Sac
Lot Dimensions: Common
Parcel#: 20034-26003-01002
Parking: Attached, Garage, Garage Door Opener
Parking Notes: Attached, Garage, Garage Door Opener
Patio/Porch: Patio
Sewer: Public Sewer
Water: Public
Local Schools
High School: College Comm
Middle School: College Comm
Elementary School: College Comm
School District: College Comm
Listed By / Shown By
Listed By
Agency Name: SKOGMAN REALTY
Shown By
Agency Title: Mosholder Realty
Agency Phone: 330-633-5536

Estimate Your Payment
Estimated Payment
$ 1,332.93 per month $1,012.60 Principal & Interest $259.08 Property Tax $61.25 Homeowner's InsuranceChange Payment Information

Disclaimer:
All information deemed reliable but not guaranteed. All properties are subject to prior sale, change or withdrawal. Neither listing broker(s) or information provider(s) shall be responsible for any typographical errors, misinformation, misprints and shall be held totally harmless. Listing(s) information is provided for consumers personal, non-commercial use and may not be used for any purpose other than to identify prospective properties consumers may be interested in purchasing. Information on this site was last updated 11/06/2026. The listing information on this page last changed on 11/06/2026. The data relating to real estate for sale on this website comes in part from the Internet Data Exchange program of Delta Media Group MLS (last updated Fri 11/06/2026 10:34:00 AM EST) or MLS NOW (last updated Fri 11/06/2026 10:28:43 AM EST). Real estate listings held by brokerage firms other than Mosholder Realty may be marked with the Internet Data Exchange logo and detailed information about those properties will include the name of the listing broker(s) when required by the MLS. All rights reserved.
Privacy Policy / DMCA Notice / ADA Accessibility


Privacy Policy / DMCA Notice / ADA Accessibility

This site is hosted, designed and copyright
© 1994 - 2026 by
Delta Media Group, Inc. -- Patent Pending --
3920 Waterview Court Sw, Unit 3 | MLS# 2607671
This condo located at 3920 Waterview Court Sw, Unit 3, Cedar Rapids, IA 52404 is currently listed for sale with an asking price of $209,990. This property was built in 2001 and has 3 bedrooms and 2 full and 1 partial baths with 1724 sq. ft. Waterview Court Sw, Unit 3 is located within the College Comm school district. Search Cedar Rapids real estate on www.mosholder.com today.