BEDS3
BATHS1 full 1 partial
SQUARE FEET2,440
MLS#1896953
STATUSActive
PROPERTY TYPEResidential - Single Family
SCHOOLEdgewood
Property Description
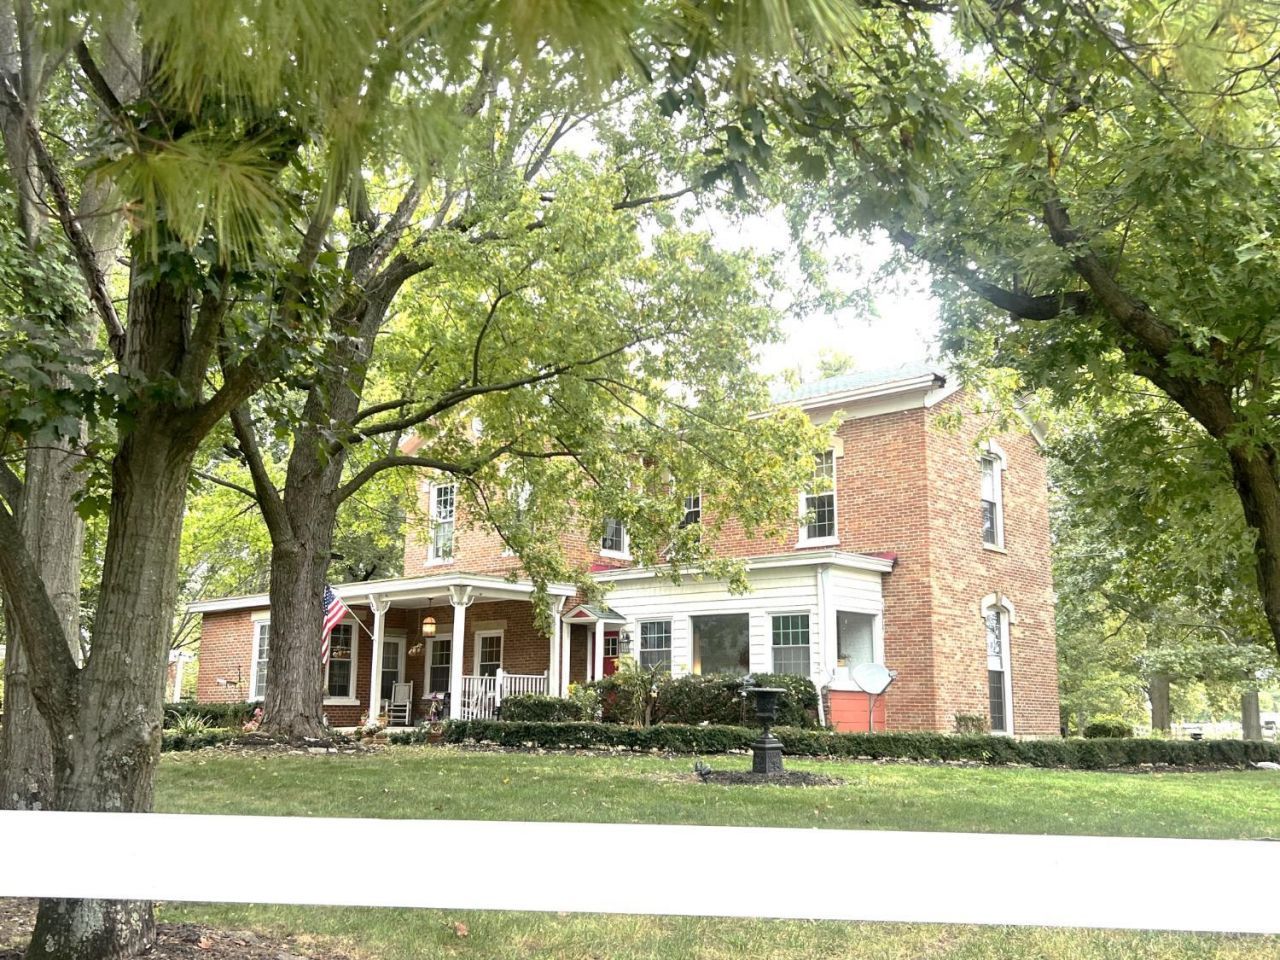
Step back in time with this charming 2-story farmhouse built in 1860, situated on 5.4 beautiful acres! Filled with character and timeless appeal, this home features a stunning Wellington staircase, original hardwood floors in the updated kitchen (as well as hardwood floors throughout most of house), and inviting living spaces. The dining room offers a fireplace with propane hookup, and built-in cabinet while the living room features a cozy wood-burning fireplace and unique ceiling. Outside, you'll find multiple outbuildings suitable for horses, farm animals, or hobby farming, along with two wells on the property. Enjoy the peaceful country setting, wide-open spaces, and endless possibilities this unique property has to offer. A wonderful opportunity to own a piece of history with room to make it your own!
Property Features
Property Type: Residential - Single Family
Basement: Yes
Basement: Full
Cooling: Central Air
Fireplaces: 2
Garage: 2
Heating: Oil
Home Style: Farmhouse
Lot Size: 5.47 Acres
Roof Type: Shingle
Stories: 2.0
Taxes: $4,108
Year Built: 1860
Feature Descriptions
Access: County Road
Appliances: Microwave, Oven/Range, Dishwasher, Refrigerator
Basement Fatures: Concrete Floor
Exterior: Brick
Family Room: Wood Floor
Fencing: Wood
Fireplace Features: Gas, Wood
Foundation: Stone
Garage/Carport: Oversized, Garage Detached, Workshop
Gas: Propane
Kitchen: Marble/Granite/Slate, Eat-In, Island, Wood Cabinets, Wood Floor
Lot Dimensions: 5.473 acres
Parcel #: L5210011000050
Parking: Driveway
Primary Bathroom: Tub w/Shower
Primary Bedroom: Walk-in Closet, Wood Floor
Rooms Total: 8
Sewer: Septic Tank
Special View Info: Lake/Pond
Tax Abatement: No
Water: Well
Water Heater: Electric
Window Features: Wood
Room Sizes
Primary Bedroom: 19 X 14 Level - 2
Bedroom 2: 19 X 14 Level - 2
Bedroom 3: 14 X 10 Level - 2
Breakfast Room: 23 X 6 Level - 1
Dining Room: 19 X 16 Level - 1
Family Room: 14 X 12 Level - 1
Living Room: 19 X 14 Level - 1
Local Schools
School District: Edgewood
Listed By / Shown By
Listed By
Agency Name: Comey & Shepherd
Shown By
Agency Title: Mosholder Realty
Agency Phone: 330-633-5536

Estimate Your Payment
Estimated Payment
$ 2,796.45 per month $2,314.15 Principal & Interest $342.33 Property Tax $139.97 Homeowner's InsuranceChange Payment Information

Disclaimer:
All information deemed reliable but not guaranteed. All properties are subject to prior sale, change or withdrawal. Neither listing broker(s) or information provider(s) shall be responsible for any typographical errors, misinformation, misprints and shall be held totally harmless. Listing(s) information is provided for consumers personal, non-commercial use and may not be used for any purpose other than to identify prospective properties consumers may be interested in purchasing. Information on this site was last updated 10/13/2026. The listing information on this page last changed on 10/13/2026. The data relating to real estate for sale on this website comes in part from the Internet Data Exchange program of Delta Media Group MLS (last updated Tue 10/13/2026 1:23:02 AM EST) or MLS NOW (last updated Tue 10/13/2026 12:17:35 AM EST). Real estate listings held by brokerage firms other than Mosholder Realty may be marked with the Internet Data Exchange logo and detailed information about those properties will include the name of the listing broker(s) when required by the MLS. All rights reserved.
Privacy Policy / DMCA Notice / ADA Accessibility


Privacy Policy / DMCA Notice / ADA Accessibility

This site is hosted, designed and copyright
© 1994 - 2026 by
Delta Media Group, Inc. -- Patent Pending --
4238 Morganthaler Road | MLS# 1896953
This single family home located at 4238 Morganthaler Road, Hamilton, OH 45011 is currently listed for sale with an asking price of $479,900. This property was built in 1860 and has 3 bedrooms and 1 full and 1 partial baths with 2440 sq. ft. Morganthaler Road is located within the Edgewood school district. Search Hamilton real estate on www.mosholder.com today.