BEDS4
BATHS2 full
SQUARE FEET2,288
MLS#5260211
STATUSActive
PROPERTY TYPEResidential - Single Family
SUBDIVISIONHoll Road Sub
SCHOOLSheffield-Sheffield - 4713
Property Description
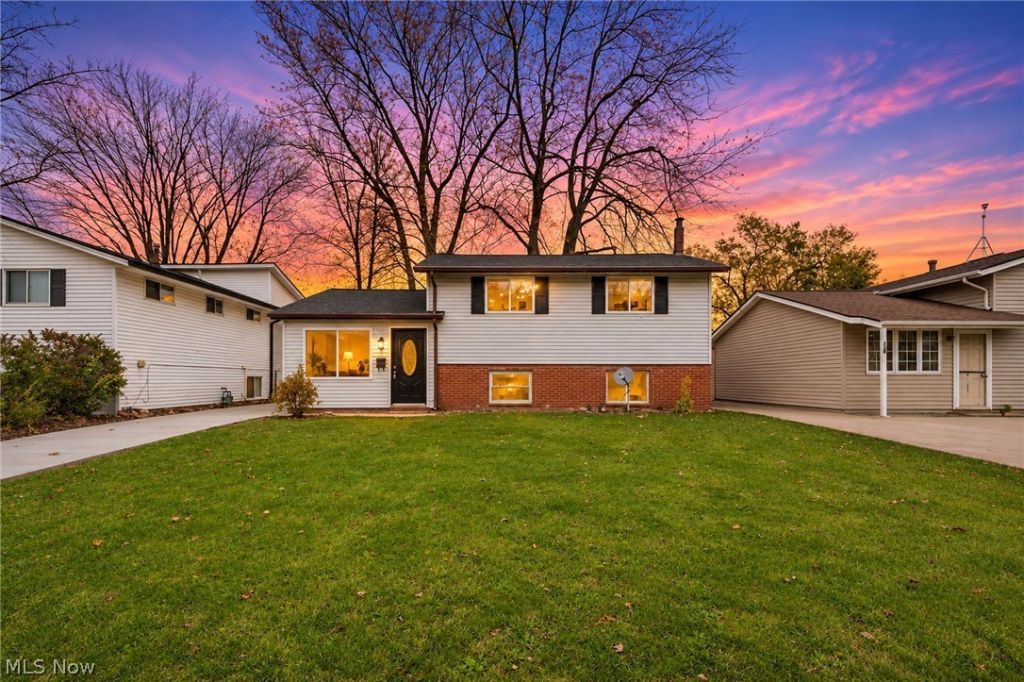
Welcome to 4285 Holl Avenue in Sheffield Lake! This Beautifully Renovated 4-bedroom, 2-full-bath split-level home offers approximately 2,288 square feet of finished living space, including a finished lower level, and an impressive list of recent improvements throughout. The updated kitchen features new cabinetry, hardware, backsplash, sink, faucet, and pre-existing newer appliances. Both bathrooms have been fully renovated with new fixtures, vanities, toilets, and updated finishes, including a new tub and surround in the main bathroom and a separate shower in the lower-level bathroom. Fresh drywall repairs, interior paint, updated trim, new interior door hardware, and a combination of new LVP flooring and bedroom carpeting give the home a clean, refreshed feel. Enjoy the inviting living room with its wood-burning fireplace, new lighting, ceiling fans, and updated finishes. Major exterior improvements include a brand-new roof, repaired chimney, updated gutters and downspouts, replacement windows, and a newly poured concrete driveway. Mechanical and electrical upgrades include a brand-new central HVAC system, furnace (2024) and recently cleaned and serviced, new thermostat, updated electrical service equipment, and new interior and exterior lighting. The finished lower level provides additional living and recreation space, laundry and utility areas, and a second full bathroom. It can be used as a separate live-in-suite. The Exterior improvements also include refreshed landscaping, repaired soffits, and painted shutters and exterior doors. The old garage has been removed, with the existing concrete floor and footer remaining for a potential future garage. Situated on a level 50 x 125 lot with public water and sewer, this property offers comfortable living space and extensive recent updates. Conveniently located in Sheffield Lake, this is an opportunity to enjoy a substantially improved from top to bottom, inside and out home with plenty of room to make it your own!!!
Property Features
Property Type: Residential - Single Family
Basement: Yes
Basement: Full, Finished, Interior Entry, Storage Space, Walk-Up Access, Walk-Out Access
Cooling: Central Air, Ceiling Fan(s)
Fireplaces: 1
Heating: Forced Air, Gas
Home Style: Split Level
Lot Size: 0.14 Acres
Roof Type: Asphalt, Fiberglass, Shingle
Stories: 2.0
Taxes: $1,808 / year
Year Built: 1957
Amenities
Ceiling Fan(s)
Granite Counters
Recessed Lighting
Rain Gutters
Feature Descriptions
Appliances: Dryer, Dishwasher, Range, Refrigerator
Community Features: Curbs, Street Lights, Suburban, Sidewalks
Days on Site: 1
Exterior: Brick, Block, Frame, Glass, Vinyl Siding
Fencing: None
Fireplace: Family Room, Wood Burning
Laundry: Washer Hookup, Electric Dryer Hookup, Inside, Lower Level, Laundry Room, Laundry Tub, Sink
Lot: < 1/2 Acre, Back Yard, Cleared, Flat, Front Yard, Landscaped, Level, Few Trees
Parcel#: 03-00-029-108-039
Parking: Concrete, Driveway, No Garage, Paved, On Street
Patio/Porch: Deck
Pets Allowed: Yes
Security: Carbon Monoxide Detector(s), Smoke Detector(s)
Sewer: Public Sewer
View: City Lights, City, Neighborhood
Water: Public
Window: Double Pane Windows, Insulated Windows
Room Sizes
Bedroom: 10 x 11 Level - Second
Bathroom: 7 x 5 Level - Second
Bedroom: 11 x 9 Level - Second
Primary Bedroom: 12 x 9 Level - Second
Other: 8 x 8 Level - Lower
Utility Room: 12 x 13 Level - Lower
Bathroom: 7 x 5 Level - Lower
Bedroom: 9 x 9 Level - Lower
Family Room: 16 x 11 Level - Lower
Kitchen: 11 x 9 Level - First
Dining Room: 7 x 10 Level - First
Living Room: 10 x 14 Level - First
Local Schools
School District: Sheffield-Sheffield - 4713
Listed By / Shown By
Listed By
Agency Name: RE/MAX Transitions
Agency Contact: TheTayeGroup@gmail.com, 440-454-2456
Shown By
Agency Title: Mosholder Realty
Agency Phone: 330-633-5536

Estimate Your Payment
Estimated Payment
$ 1,633.16 per month $1,397.94 Principal & Interest $150.67 Property Tax $84.55 Homeowner's InsuranceChange Payment Information

Disclaimer:
All information deemed reliable but not guaranteed. All properties are subject to prior sale, change or withdrawal. Neither listing broker(s) or information provider(s) shall be responsible for any typographical errors, misinformation, misprints and shall be held totally harmless. Listing(s) information is provided for consumers personal, non-commercial use and may not be used for any purpose other than to identify prospective properties consumers may be interested in purchasing. Information on this site was last updated 11/19/2026. The listing information on this page last changed on 11/19/2026. The data relating to real estate for sale on this website comes in part from the Internet Data Exchange program of Delta Media Group MLS (last updated Thu 11/19/2026 12:01:28 AM EST) or MLS NOW (last updated Wed 11/18/2026 11:57:33 PM EST). Real estate listings held by brokerage firms other than Mosholder Realty may be marked with the Internet Data Exchange logo and detailed information about those properties will include the name of the listing broker(s) when required by the MLS. All rights reserved.
© MLS Now, INC - Northern Ohio Regional Multiple
Listing data compilation and photo(s) © 2026 - Multiple Listing Service, Inc. – All Rights Reserved
The photos may be altered, edited, enhanced or virtually staged.
Privacy Policy / DMCA Notice / ADA Accessibility


Listing data compilation and photo(s) © 2026 - Multiple Listing Service, Inc. – All Rights Reserved
The photos may be altered, edited, enhanced or virtually staged.
Privacy Policy / DMCA Notice / ADA Accessibility

This site is hosted, designed and copyright
© 1994 - 2026 by
Delta Media Group, Inc. -- Patent Pending --
4285 Holl Avenue | MLS# 5260211
This single family home located at 4285 Holl Avenue, Sheffield Lake, OH 44054 is currently listed for sale with an asking price of $289,900. This property was built in 1957 and has 4 bedrooms and 2 full baths with 2288 sq. ft. Holl Avenue is located in the Holl Road Sub subdivision within the Sheffield-Sheffield - 4713 school district. Search Holl Road Sub real estate on www.mosholder.com today.