BEDS3
BATHS2 full
SQUARE FEET1,562
MLS#964309
STATUSActive
PROPERTY TYPEResidential - Single Family
SUBDIVISIONShawnee Hills Sec 02
SCHOOLGreeneview
Property Description
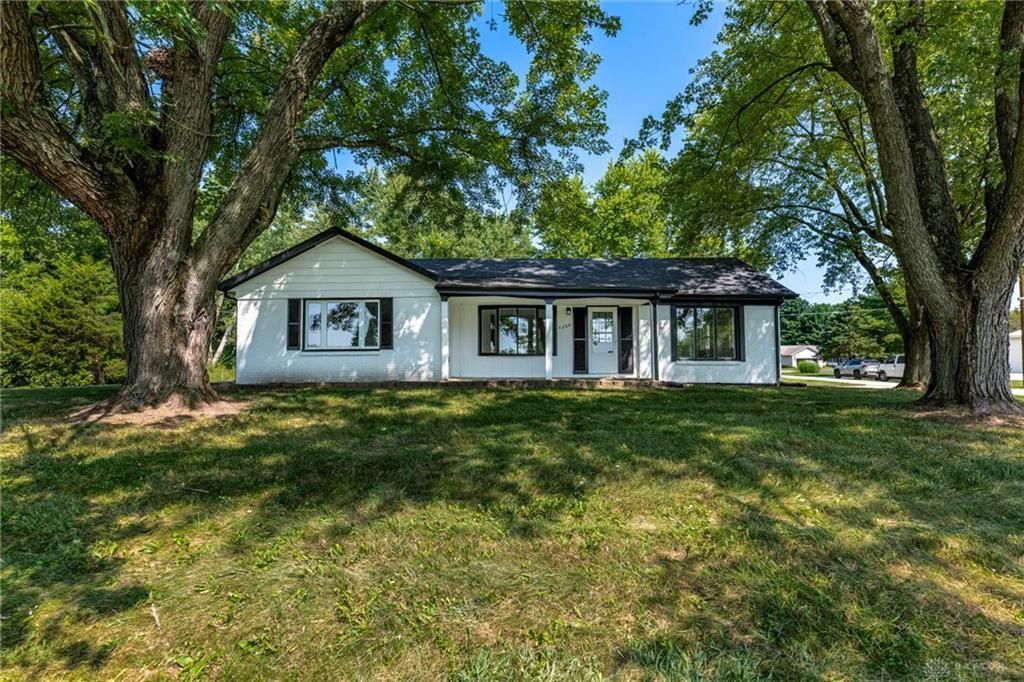
Totally renovated home at Shawnee Lake in Jamestown, absolutely nothing left to do but move in. This ranch home has 3 bedrooms, 2 full baths, and almost 1,600 square feet of living space with a 2 car attached garage on almost a .40 acre corner lot. Recent updates include exterior paint, new roof (complete tear off), new chimney cap, new HVAC with transferrable warranty, new sump pump, new kitchen with custom cabinets and island with stainless steel appliances, quartz tops, new LVP flooring and new carpet, updated baths, new plumbing, new electric outlets and switches, new light fixtures, new hot water tank, new interior and exterior doors and hardware, new patio door, all new attic insulation, new crawl space drainage system including sump pump and vapor barrier, etc. Sit on your front porch or back deck and relax while getting a view of the lake. Minutes from Jasper golf club. Seller financing, land contract options available. This home is also for rent.
Property Features
Property Type: Residential - Single Family
Cooling: Central
Fireplaces: 1
Garage: 2 car attached
Heating: Electric, Heat Pump
Lot Size: 0.40 Acres
Stories: 1.0
Taxes: $2,500
Year Built: 1973
Feature Descriptions
Appliance Features: Cooktop, Dishwasher, Garbage Disposal, Microwave, Range, Refrigerator
Basement Features: Crawl Space
Days on Site: 75
Exterior: Aluminum, Brick
Fireplace. Features: Inoperable, One, Woodburning
Garage Features: 2 Car, Attached, Opener, Storage
Lot Dimensions: 150x119
Outside Features: Deck, Porch
Ownership: Agent Owned
Utilities: Public Water, Sanitary Sewer
Room Sizes
Primary Bedroom: 14 X 12 Level - Main
Bedroom: 15 X 13 Level - Main
Bedroom: 13 X 13 Level - Main
Dining Room: 15 X 10 Level - Main
Entry Room: 8 X 6 Level - Main
Family Room: 23 X 14 Level - Main
Kitchen: 14 X 10 Level - Main
Local Schools
School District: Greeneview
Listed By / Shown By
Listed By
Agency Name: Irongate Inc.
Shown By
Agency Title: Mosholder Realty
Agency Phone: 330-633-5536

Estimate Your Payment
Estimated Payment
$ 1,716.91 per month $1,422.53 Principal & Interest $208.33 Property Tax $86.04 Homeowner's InsuranceChange Payment Information

Disclaimer:
All information deemed reliable but not guaranteed. All properties are subject to prior sale, change or withdrawal. Neither listing broker(s) or information provider(s) shall be responsible for any typographical errors, misinformation, misprints and shall be held totally harmless. Listing(s) information is provided for consumers personal, non-commercial use and may not be used for any purpose other than to identify prospective properties consumers may be interested in purchasing. Information on this site was last updated 09/30/2026. The listing information on this page last changed on 09/30/2026. The data relating to real estate for sale on this website comes in part from the Internet Data Exchange program of Delta Media Group MLS (last updated Wed 09/30/2026 12:04:29 AM EST) or MLS NOW (last updated Wed 09/30/2026 12:02:38 AM EST). Real estate listings held by brokerage firms other than Mosholder Realty may be marked with the Internet Data Exchange logo and detailed information about those properties will include the name of the listing broker(s) when required by the MLS. All rights reserved.
Privacy Policy / DMCA Notice / ADA Accessibility


Privacy Policy / DMCA Notice / ADA Accessibility

This site is hosted, designed and copyright
© 1994 - 2026 by
Delta Media Group, Inc. -- Patent Pending --
4288 Alleghany Trail | MLS# 964309
This single family home located at 4288 Alleghany Trail, Jamestown, OH 45335 is currently listed for sale with an asking price of $295,000. This property was built in 1973 and has 3 bedrooms and 2 full baths with 1562 sq. ft. Alleghany Trail is located in the Shawnee Hills Sec 02 subdivision within the Greeneview school district. Search Shawnee Hills Sec 02 real estate on www.mosholder.com today.