BEDS4
BATHS2 full 1 partial
SQUARE FEET2,052
MLS#20100978
STATUSActive
PROPERTY TYPEResidential - Single Family - Manufactured
SCHOOLClear Fork Valley Local
Property Description
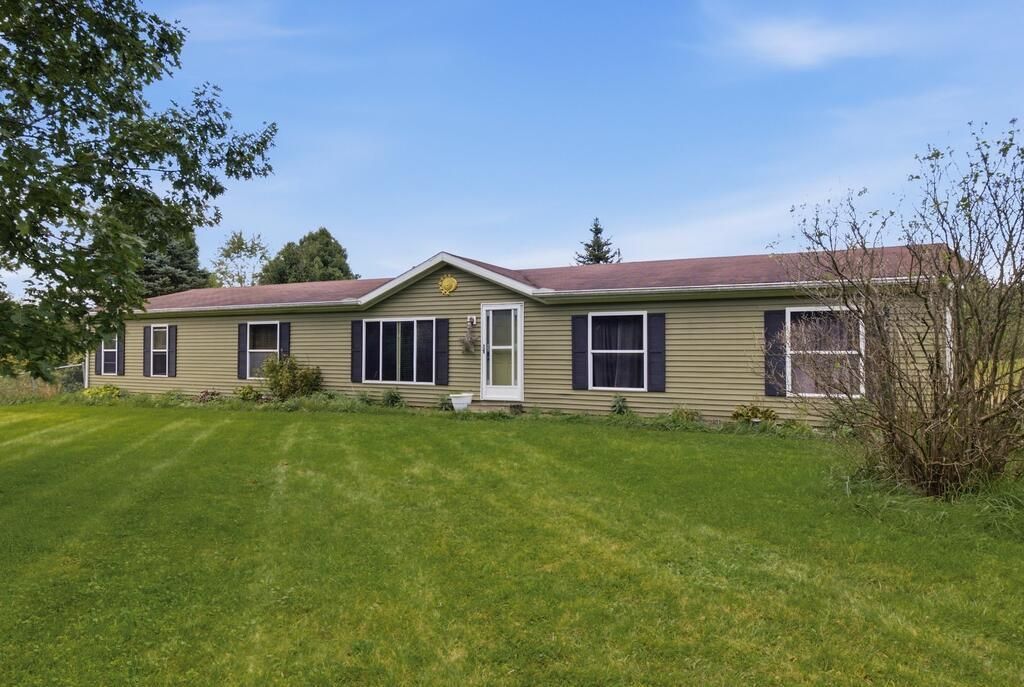
There's something special about finding a home that FEELS like HOME the second you walk in. A place to settle in, make memories, welcome guests, and make it your own. This 4-bedroom, 2.5-bath manufactured home offers a layout designed for both everyday living and entertaining, with an open-concept living space that gives everyone room to gather. The primary suite is privately tucked away on one side of the home, while three additional bedrooms are situated on the other. Outside, 2.309 acres give you room to enjoy the outdoors, while the 24 x 32 detached garage offers plenty of space for vehicles, hobbies, storage, or a workshop. This home is ready for its next chapter. Settle in, gather often, and make it yours today.
Property Features
Property Type: Residential - Single Family - Manufactured
Basement: Crawl Space
Cooling: Central Air, Window Unit(s)
Heating: Forced Air, Propane Tank-Owned
Lot Size: 2.31 Acres
Roof Type: Composition
Stories: 1.0
Taxes: $1,559
Year Built: 1996
Feature Descriptions
Additional Structures: Other
Appliances: Dishwasher, Dryer, Gas Range, Refrigerator, Washer, See Remarks
Exclusions: Marijuana Plant In Front Of Garage
Exterior: Vinyl Siding
Exterior: See Remarks
Financing: Cash, Conventional, FHA, USDA Loan, VA Loan
Fireplace: Wood Burning
Fireplace Y/N: Yes
Flooring: Carpet, Vinyl
Garage Y/N: Yes
HOA Amenities: None
Interior: Soaking Tub, Dining Room, Laundry, Living Room, Main Level Primary Bedroom, Primary Bedroom with Bath, Utility Room
Laundry: Laundry Room
Lot: Garden, Few Trees
Lot Dimensions: 183.11 x 549.32
Parcel #: 0491200503007
Parking: Gravel, Detached, Garage
Parking Total: 2
Patio/Porch: Other
Rooms Total: 9
Sewer: Septic Tank
Structure Type: Manufactured House
Water: Well
Windows: Double Pane Windows, Skylight(s), Vinyl
Room Sizes
Primary Bedroom: 15.33 X 12.58 Level - Main
Bedroom 2: 12.67 X 9.17 Level - Main
Bedroom 3: 12.58 X 11.33 Level - Main
Bedroom 4: 11.75 X 9.75 Level - Main
Dining Room: 12.58 X 11.75 Level - Main
Family Room: 19.08 X 12.58 Level - Main
Kitchen: 13.83 X 12.58 Level - Main
Living Room: 19.67 X 12.58 Level - Main
Local Schools
School District: Clear Fork Valley Local
Listed By / Shown By
Listed By
Agency Name: Key Realty
Shown By
Agency Title: Mosholder Realty
Agency Phone: 330-633-5536

Estimate Your Payment
Estimated Payment
$ 1,254.96 per month $1,060.87 Principal & Interest $129.92 Property Tax $64.17 Homeowner's InsuranceChange Payment Information

Disclaimer:
All information deemed reliable but not guaranteed. All properties are subject to prior sale, change or withdrawal. Neither listing broker(s) or information provider(s) shall be responsible for any typographical errors, misinformation, misprints and shall be held totally harmless. Listing(s) information is provided for consumers personal, non-commercial use and may not be used for any purpose other than to identify prospective properties consumers may be interested in purchasing. Information on this site was last updated 09/29/2026. The listing information on this page last changed on 09/29/2026. The data relating to real estate for sale on this website comes in part from the Internet Data Exchange program of Delta Media Group MLS (last updated Tue 09/29/2026 12:28:42 AM EST) or MLS NOW (last updated Tue 09/29/2026 12:17:32 AM EST). Real estate listings held by brokerage firms other than Mosholder Realty may be marked with the Internet Data Exchange logo and detailed information about those properties will include the name of the listing broker(s) when required by the MLS. All rights reserved.
Privacy Policy / DMCA Notice / ADA Accessibility


Privacy Policy / DMCA Notice / ADA Accessibility

This site is hosted, designed and copyright
© 1994 - 2026 by
Delta Media Group, Inc. -- Patent Pending --
4323 Brokaw Rd | MLS# 20100978
This single family home located at 4323 Brokaw Rd, Butler, OH 44822 is currently listed for sale with an asking price of $220,000. This property was built in 1996 and has 4 bedrooms and 2 full and 1 partial baths with 2052 sq. ft. Brokaw Rd is located within the Clear Fork Valley Local school district. Search Butler real estate on www.mosholder.com today.