BEDS3
BATHS3 full 1 partial
SQUARE FEET5,321
MLS#5231558
STATUSActive
PROPERTY TYPEResidential - Condominium
SUBDIVISIONAuburn Lakes
SCHOOLKenston Local
Property Description
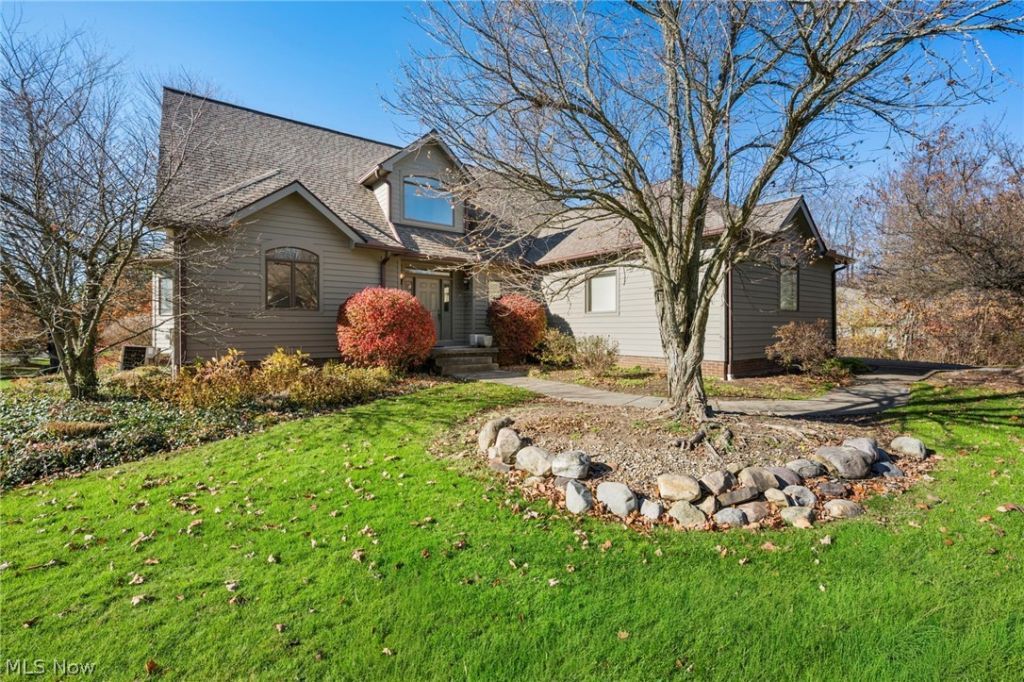
Welcome to Auburn Lakes a highly desirable location, a great place to enjoy all the amenities it has to offer from the club house to the beach and everything in between. The first floor offers a fabulous grand two story foyer that flows into the great room with cathedral ceiling, gas fireplace, wet bar, French doors to the wrap around (68ft) deck with relaxing views of the lake. The formal dinning room with custom built in cabinets is a spacious place for entertaining. Enjoy the custom made kitchen with a center island, abundance of cabinets and counter space, a work station and a eating area with skylights, wall of windows and access to the deck. A cozy Library/Study with a custom built entertainment center a perfect space for relaxing. A wonderful first floor master suite features a luxurious bath, dual vanities, a jetted soaking tub, a walk-in shower, walk-in closet. Custom made built-in cabinets and French doors with access to the deck. The entire condo has been freshly painted interior and exterior October 2026. The deck has been sanded, stained and sealed October 2026. The finished walk-out basement Rec Room with a full bath provides a lot of options for todays lifestyles, with access to the patio and plenty of space left to suite your family's needs. The second floor provides two bedrooms and a full bath. The first floor laundry room/mud room is conveiitley located off the kitchen and a two car attached garage. This condo is waiting for your finishing touches to make this home yours.
Property Features
Property Type: Residential - Condominium
Basement: Yes
Basement: Full, Finished, Concrete, Walk-Out Access, Sump Pump
Cooling: Central Air
Fireplaces: 1
Garage: 2 car attached
Heating: Forced Air
Home Style: Colonial
Lot Size: 0.66 Acres
Roof Type: Asphalt, Fiberglass
Stories: 2.0
Taxes: $7,924 / year
Year Built: 1993
Amenities
Wet Bar
Built-in Features
Ceiling Fan(s)
Cathedral Ceiling(s)
Double Vanity
Entrance Foyer
Eat-in Kitchen
High Ceilings
Kitchen Island
Primary Downstairs
Open Floorplan
Recessed Lighting
Storage
Soaking Tub
Vaulted Ceiling(s)
Walk-In Closet(s)
Central Vacuum
Jetted Tub
Feature Descriptions
Accessibility: None
Appliances: Built-In Oven, Cooktop, Dryer, Dishwasher, Disposal, Refrigerator, Washer
Community Features: Common Grounds/Area, Clubhouse, Fishing, Playground, Pool, Tennis Court(s)
Exterior: Block, Wood Siding
Fencing: None
Fireplace: Gas
Laundry: Washer Hookup, Electric Dryer Hookup, Gas Dryer Hookup, Main Level, Laundry Room
Lot: Back Yard, Corner Lot, Cul-De-Sac, Front Yard, Few Trees, Views, Wooded, Waterfront
Parcel#: 01-117833
Parking: Asphalt, Attached, Direct Access, Driveway, Garage, Garage Door Opener, Garage Faces Side, Water Available
Patio/Porch: Deck, Patio, Wrap Around
Pets Allowed: Yes
Pool: Community
Security: Smoke Detector(s)
Sewer: Public Sewer
Swimming Pool: Yes
View: Lake, Water
Water: Private
Water Features: Waterfront
Window: ENERGY STAR Qualified Windows
Room Sizes
Recreation: 31 x 23 Level - Basement
Bathroom: 9 x 5 Level - Second
Bedroom: 12 x 11 Level - Second
Bedroom: 13 x 12 Level - Second
Entry/ Foyer: 11 x 9 Level - First
Laundry: 9 x 6 Level - First
Library: 14 x 12 Level - First
Kitchen: 15 x 11 Level - First
Dining Room: 14 x 13 Level - First
Great Room: 20 x 18 Level - First
Other: 31 x 12 Level - Basement
Utility Room: 25 x 16 Level - Basement
Other: 19 x 17 Level - Basement
Bathroom: 8 x 7 Level - Basement
Bathroom: 9 x 5 Level - First
Primary Bathroom: 14 x 12 Level - First
Primary Bedroom: 18 x 17 Level - First
Eat-in Kitchen: 11 x 10 Level - First
Local Schools
School District: Kenston Local
Listed By / Shown By
Listed By
Agency Name: Century 21 Homestar
Agency Contact: rrtm11@aol.com
Shown By
Agency Title: Mosholder Realty
Agency Phone: 330-633-5536

Estimate Your Payment
Estimated Payment
$ 3,472.93 per month $2,652.18 Principal & Interest $660.33 Property Tax $160.42 Homeowner's InsuranceChange Payment Information

Disclaimer:
All information deemed reliable but not guaranteed. All properties are subject to prior sale, change or withdrawal. Neither listing broker(s) or information provider(s) shall be responsible for any typographical errors, misinformation, misprints and shall be held totally harmless. Listing(s) information is provided for consumers personal, non-commercial use and may not be used for any purpose other than to identify prospective properties consumers may be interested in purchasing. Information on this site was last updated 11/21/2026. The listing information on this page last changed on 11/21/2026. The data relating to real estate for sale on this website comes in part from the Internet Data Exchange program of Delta Media Group MLS (last updated Sat 11/21/2026 2:50:00 AM EST) or MLS NOW (last updated Sat 11/21/2026 12:17:35 AM EST). Real estate listings held by brokerage firms other than Mosholder Realty may be marked with the Internet Data Exchange logo and detailed information about those properties will include the name of the listing broker(s) when required by the MLS. All rights reserved.
© MLS Now, INC - Northern Ohio Regional Multiple
Listing data compilation and photo(s) © 2026 - Multiple Listing Service, Inc. – All Rights Reserved
The photos may be altered, edited, enhanced or virtually staged.
Privacy Policy / DMCA Notice / ADA Accessibility


Listing data compilation and photo(s) © 2026 - Multiple Listing Service, Inc. – All Rights Reserved
The photos may be altered, edited, enhanced or virtually staged.
Privacy Policy / DMCA Notice / ADA Accessibility

This site is hosted, designed and copyright
© 1994 - 2026 by
Delta Media Group, Inc. -- Patent Pending --
434 Eagles Pointe | MLS# 5231558
This condo located at 434 Eagles Pointe, Chagrin Falls, OH 44023 is currently listed for sale with an asking price of $550,000. This property was built in 1993 and has 3 bedrooms and 3 full and 1 partial baths with 5321 sq. ft. Eagles Pointe is located in the Auburn Lakes subdivision within the Kenston Local school district. Search Auburn Lakes real estate on www.mosholder.com today.