BEDS3
BATHS2 full
SQUARE FEET2,507
MLS#1347534
STATUSActive
PROPERTY TYPEResidential - Single Family
SUBDIVISIONFlint Ridge 1
SCHOOLKansas
Property Description
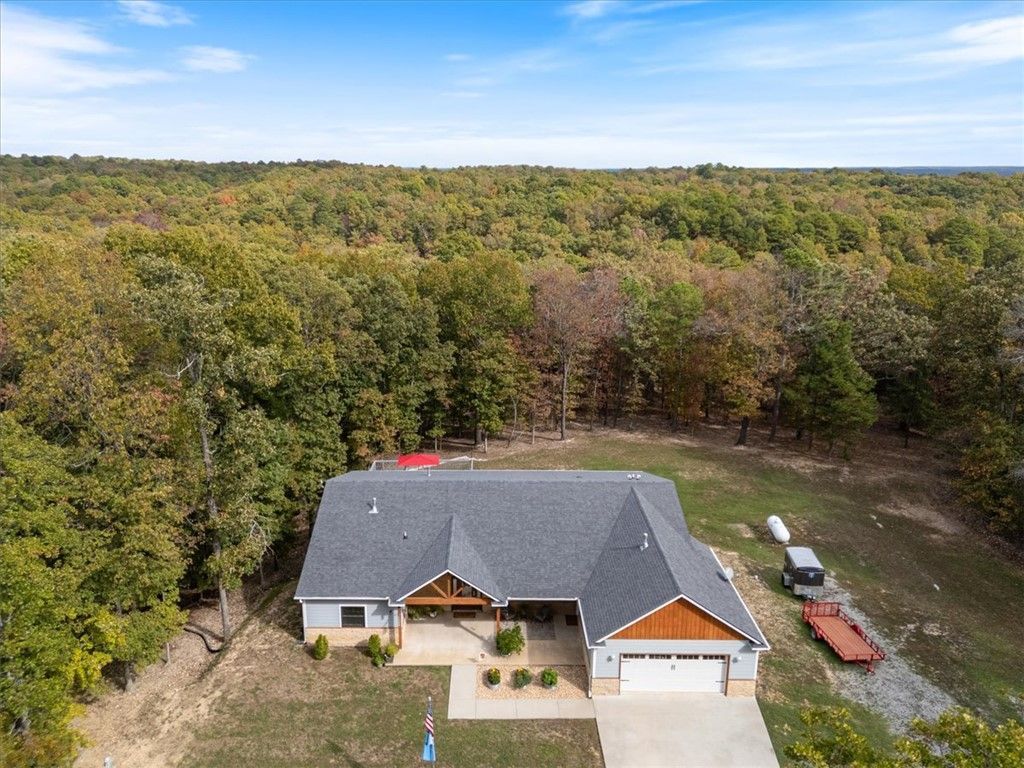
Over $150K in improvements! Custom Upgrades, Outdoor Living & 1.3 Acres! This upgraded home blends comfort and function. The open design features a main living room with pellet stove and gourmet kitchen with granite, stainless appliances, gas cooktop, dual-fuel range and pot filler. Choose casual dining with deck access or a formal setting. The split-bedroom layout offers privacy. The primary suite includes a spa-inspired bath with walk-in shower, soaker tub and covered deck access. The utility room offers granite counters, sink and storage. Improvements include a whole-house generator, dual-zoned HVAC, spray-foam insulation, pellet stove and Leaf Filter gutters. Enjoy a composite deck and covered brick patio with outdoor kitchen, rotisserie grill and seasonal sink. Extras include a tankless water heater, garage cabinetry and 50-amp RV hookup. Landscaped 1.3 acres feature custom retaining walls and level lawn. Located in a 7,000-acre gated community with 24-hour security, resort amenities and Illinois River access!
Property Features
Property Type: Residential - Single Family
Cooling: Central Air, Electric, High Efficiency
Fireplaces: 1
Heating: Central, Propane
Home Style: Ranch
Lot Size: 1.31 Acres
Roof Type: Architectural, Shingle
Stories: 1.0
Taxes: $0
Year Built: 2022
Amenities
Attic
Built-in Features
Ceiling Fan(s)
Cathedral Ceiling(s)
Granite Counters
Other
Split Bedrooms
Storage
Walk-In Closet(s)
Window Treatments
Concrete Driveway
Feature Descriptions
Accessibility: Accessible Doors
Appliances: Convection Oven, Dishwasher, Electric Oven, Disposal, Microwave, Propane Cooktop, Propane Water Heater, Refrigerator, Range Hood, Self Cleaning Oven, Tankless Water Heater, Plumbed For Ice Maker
Community Features: Clubhouse, Fitness, Golf, Gated, Playground, Park, Recreation Area, Tennis Court(s), Trails/Paths, Near Fire Station, Pool, Sidewalks
Days on Site: 170
Exterior: Frame, Other, Concrete, See Remarks
Fencimg: None
Fireplace: Living Room, Pellet Stove
Flooring: Carpet, Laminate, Tile
HOA Fee: 110/ Monthly
Laundry: Washer Hookup, Dryer Hookup
Lot: Corner Lot, Cul-De-Sac, Landscaped, Level, Outside City Limits, Resort Property, Subdivision, Near Golf Course
Parcel#: 210011461
Parking: Attached, Garage, Garage Door Opener, RV Access/Parking
Parking Notes: Attached, Garage, Garage Door Opener, RV Access/Parki
Patio/Porch: Brick, Covered, Deck, Patio, Porch
Pool: Pool, Community
Sewer: Septic Tank
Swimming Pool: Yes
Utilities: Electricity Available, Fiber Optic Available, Propane, Phone Available, Septic Available, Water Available
Water: Public
Water Features: Creek
Window: Double Pane Windows, Vinyl, Drapes
Local Schools
School District: Kansas
Listed By / Shown By
Listed By
Agency Name: Crye-Leike REALTORS, Siloam Springs
Shown By
Agency Title: Mosholder Realty
Agency Phone: 330-633-5536

Estimate Your Payment
Estimated Payment
$ 2,531.34 per month $2,386.96 Principal & Interest $0.00 Property Tax (data not provided by mls) $144.38 Homeowner's InsuranceChange Payment Information

Disclaimer:
All information deemed reliable but not guaranteed. All properties are subject to prior sale, change or withdrawal. Neither listing broker(s) or information provider(s) shall be responsible for any typographical errors, misinformation, misprints and shall be held totally harmless. Listing(s) information is provided for consumers personal, non-commercial use and may not be used for any purpose other than to identify prospective properties consumers may be interested in purchasing. Information on this site was last updated 11/03/2026. The listing information on this page last changed on 11/03/2026. The data relating to real estate for sale on this website comes in part from the Internet Data Exchange program of Delta Media Group MLS (last updated Tue 11/03/2026 12:11:06 AM EST) or MLS NOW (last updated Tue 11/03/2026 12:07:38 AM EST). Real estate listings held by brokerage firms other than Mosholder Realty may be marked with the Internet Data Exchange logo and detailed information about those properties will include the name of the listing broker(s) when required by the MLS. All rights reserved.
Privacy Policy / DMCA Notice / ADA Accessibility


Privacy Policy / DMCA Notice / ADA Accessibility

This site is hosted, designed and copyright
© 1994 - 2026 by
Delta Media Group, Inc. -- Patent Pending --
454 Whitetail Road | MLS# 1347534
This single family home located at 454 Whitetail Road, Kansas, OK 74347 is currently listed for sale with an asking price of $495,000. This property was built in 2022 and has 3 bedrooms and 2 full baths with 2507 sq. ft. Whitetail Road is located in the Flint Ridge 1 subdivision within the Kansas school district. Search Flint Ridge 1 real estate on www.mosholder.com today.