BEDS2
BATHS1 full
SQUARE FEET975
MLS#12797654
STATUSActive
PROPERTY TYPEResidential - Condominium
SCHOOLDistrict 1611
Property Description
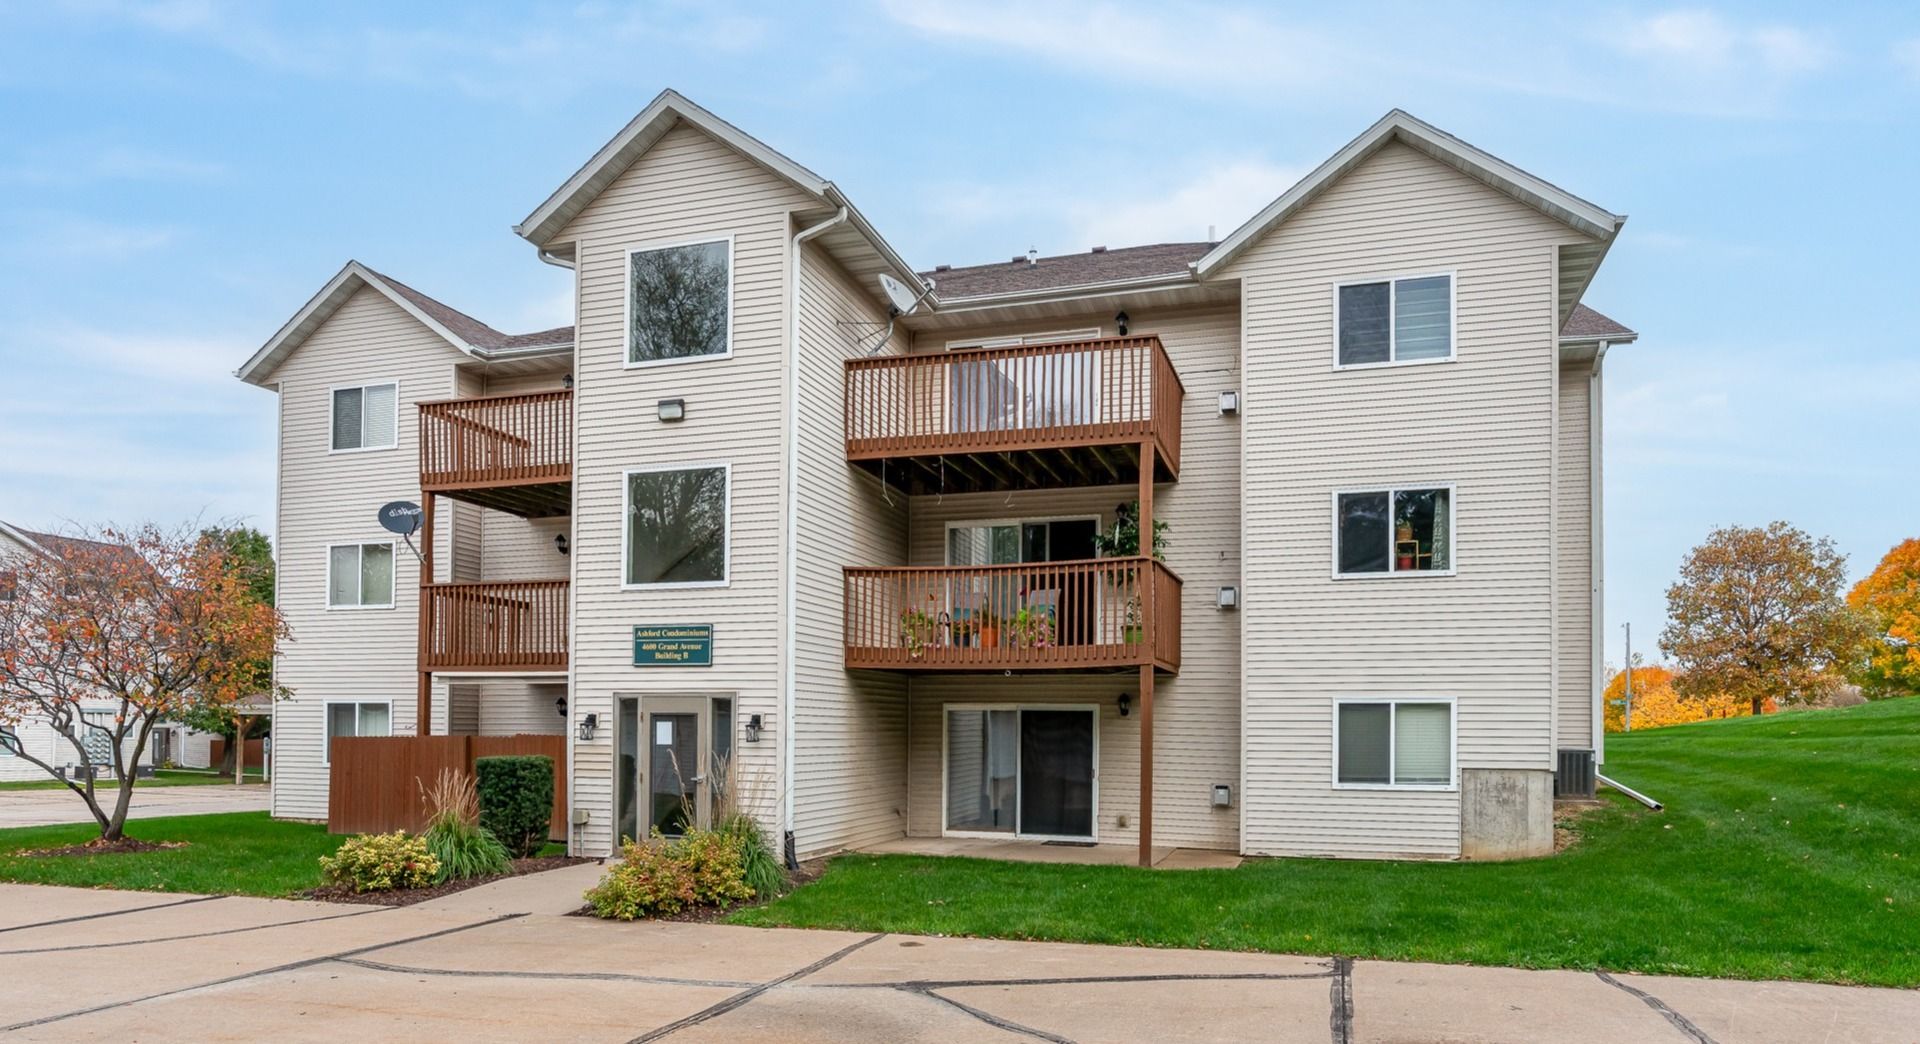
Condo For Sale in Davenport! Easy Living Here!! Come check out this move-in ready, main floor, no step entry condo in Davenport. This 2-bedroom, 1 bath unit has new luxury vinyl plank flooring throughout main living space and new carpet in both bedrooms. Yes, it is ready to occupy! You will be conveniently located within 2-3 miles from both Interstate I-74 And I-80. Did we mention all the restaurants, gas, shopping, parks & recreation just minutes away? Some interior features include: living room corner gas fireplace, sliding glass door to patio, in unit laundry, large walk-in closet, a reverse osmosis water filtering system, all appliances stay, and average monthly utilities $80. 1 car garage is included with the purchase of this condo. Don't miss the conveniences this condo has to offer.
Property Features
Property Type: Residential - Condominium
Basement: None
Cooling: Central Air
Fireplaces: 1
Garage: 1
Heating: Gas, Forced Air
Lot Size: Condo
Roof Type: Asphalt
Stories: 3.0
Taxes: $2,064
Year Built: 2004
Amenities
1st Floor Bedroom
Storage
Dining Combo
Pantry
Feature Descriptions
Additional rooms: Utility Room-1st Floor, Walk In Closet
Appliances: Range, Microwave, Dishwasher, Refrigerator, Washer, Dryer
Association Amenities: Security Door Lock(s), Ceiling Fan, Laundry, Covered Porch, Accessible, Patio, Public Bus, Private Laundry Hkup
Association Includes: Parking, Insurance, Exterior Maintenance, Lawn Care, Snow Removal
Exterior: Vinyl Siding
Fireplace: Gas Log
Fireplace Location(s): Living Room, Bedroom, Kitchen
HOA Fee: 240/ Monthly
Laundry: Main Level, Washer Hookup, Electric Dryer Hookup, In Unit, In Bathroom, Laundry Closet
Lot: Common Grounds, Corner Lot, Level
Lot Dimensions: Condo
Parcel#: 0000000P1215UC01
Parking: Garage Door Opener, Yes, Garage Owned, Detached, Off Street, Garage
Pet Allowed: Cats OK, Dogs OK, Number Limit, Size Limit
Sewer: Public Sewer
Total Rooms: 4
Township: N/A
Water: Public
Room Sizes
Utility Room-1st Floor: 8X4
Walk In Closet: 10X4
Bedroom 2: 12X10
Kitchen: 17X15
Laundry: 7X3
Living Room: 17X15
Primary Bedroom: 13X12
Local Schools
School District: District 1611
Listed By / Shown By
Listed By
Agency Name: Ruhl&Ruhl REALTORS Davenport
Shown By
Agency Title: Mosholder Realty
Agency Phone: 330-633-5536

Estimate Your Payment
Estimated Payment
$ 810.72 per month $602.29 Principal & Interest $172.00 Property Tax $36.43 Homeowner's InsuranceChange Payment Information

Disclaimer:
All information deemed reliable but not guaranteed. All properties are subject to prior sale, change or withdrawal. Neither listing broker(s) or information provider(s) shall be responsible for any typographical errors, misinformation, misprints and shall be held totally harmless. Listing(s) information is provided for consumers personal, non-commercial use and may not be used for any purpose other than to identify prospective properties consumers may be interested in purchasing. Information on this site was last updated 11/06/2026. The listing information on this page last changed on 11/06/2026. The data relating to real estate for sale on this website comes in part from the Internet Data Exchange program of Delta Media Group MLS (last updated Fri 11/06/2026 10:34:00 AM EST) or MLS NOW (last updated Fri 11/06/2026 10:28:43 AM EST). Real estate listings held by brokerage firms other than Mosholder Realty may be marked with the Internet Data Exchange logo and detailed information about those properties will include the name of the listing broker(s) when required by the MLS. All rights reserved.
Privacy Policy / DMCA Notice / ADA Accessibility


Privacy Policy / DMCA Notice / ADA Accessibility

This site is hosted, designed and copyright
© 1994 - 2026 by
Delta Media Group, Inc. -- Patent Pending --
4600 Grand Avenue, Unit C1 | MLS# 12797654
This condo located at 4600 Grand Avenue, Unit C1, Davenport, IA 52807 is currently listed for sale with an asking price of $124,900. This property was built in 2004 and has 2 bedrooms and 1 full baths with 975 sq. ft. Grand Avenue, Unit C1 is located within the District 1611 school district. Search Davenport real estate on www.mosholder.com today.