BEDS4
BATHS3 full
SQUARE FEET2,324
MLS#1888782
STATUSActive
PROPERTY TYPEResidential - Single Family
SCHOOLSycamore Community C
Property Description
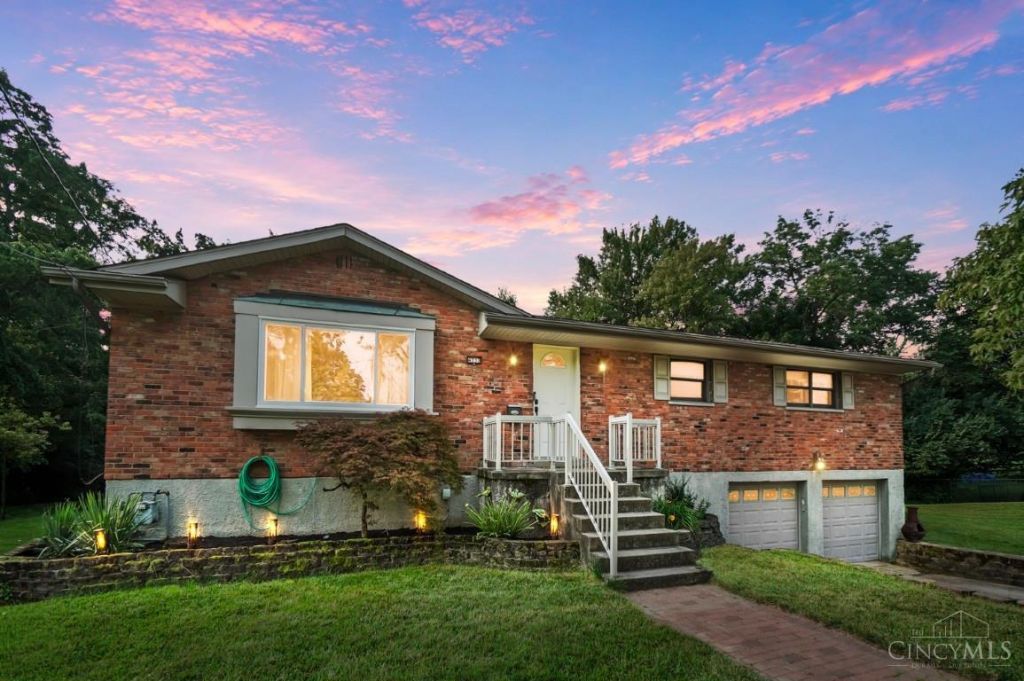
Tucked into one of Blue Ash's most sought-after pockets, this 4 bed, 3 bath brick ranch is just minutes from Kenwood's shopping and dining. Inside, a gourmet kitchen with a gas cooktop and counter bar flows into a large dining room that walks out to a backyard oasis built for entertaining large groups in comfort. The main floor offers 1,624 square feet of easy single-level living, while the finished lower level adds a bedroom, full bath, and a laundry room with plenty of storage. Outside, the wooded, oversized lot delivers the kind of room and quiet that is rare this close to everything, private without ever feeling far from it all. Come see this one in person, because the location alone makes it worth a closer look.
Property Features
Property Type: Residential - Single Family
Basement: Full
Basement: Yes
Cooling: Central Air
Garage: 2
Heating: Forced Air, Gas
Home Style: Ranch, Traditional
Lot Size: 0.37 Acres
Roof Type: Shingle
Stories: 1.0
Taxes: $4,382
Year Built: 1961
Amenities
Cul de sac
Deck
Fire Pit
Patio
Tiered Deck
Wooded Lot
Feature Descriptions
Access: City Street
Appliances: Dishwasher, Dryer, Gas Cooktop, Microwave, Oven/Range, Refrigerator, Washer
Basement Fatures: Finished, Walkout, WW Carpet
Buildings: Shed
Exterior: Brick, Wood Siding
Foundation: Poured
Garage/Carport: Garage Attached
Gas: Natural
Kitchen: Counter Bar, Walkout, Gourmet, Wood Cabinets, Wood Floor
Lot Dimensions: 192x49
Mechanical Systems: Garage Door Opener, Security System
Miscellaneous: Cable, Ceiling Fan, Smoke Alarm
Parcel #: 612-0010-0144-00
Parking: Driveway
Primary Bathroom: Tile Floor, Tub w/Shower
Primary Bedroom: Bath Adjoins, Wood Floor
Rooms Total: 9
Security: yes
Sewer: Public Sewer
Special View Info: City
SQFT Basement: 700
Tax Abatement: No
Water: Public
Water Heater: Gas
Window Features: Vinyl
Wooded: Yes
Room Sizes
Primary Bedroom: 11 X 16 Level - 1
Bedroom 2: 17 X 11 Level - 1
Bedroom 3: 10 X 11 Level - 1
Bedroom 4: 18 X 11 Level - Lower
Dining Room: 15 X 16 Level - 1
Living Room: 14 X 27 Level - 1
Laundry Room: 10 X 17 Level - Lower
Recreation Room: 24 X 18 Level - Lower
Local Schools
School District: Sycamore Community C
Listed By / Shown By
Listed By
Agency Name: Comey & Shepherd
Shown By
Agency Title: Mosholder Realty
Agency Phone: 330-633-5536

Estimate Your Payment
Estimated Payment
$ 3,049.92 per month $2,531.63 Principal & Interest $365.17 Property Tax $153.13 Homeowner's InsuranceChange Payment Information

Disclaimer:
All information deemed reliable but not guaranteed. All properties are subject to prior sale, change or withdrawal. Neither listing broker(s) or information provider(s) shall be responsible for any typographical errors, misinformation, misprints and shall be held totally harmless. Listing(s) information is provided for consumers personal, non-commercial use and may not be used for any purpose other than to identify prospective properties consumers may be interested in purchasing. Information on this site was last updated 07/31/2026. The listing information on this page last changed on 07/31/2026. The data relating to real estate for sale on this website comes in part from the Internet Data Exchange program of Delta Media Group MLS (last updated Fri 07/31/2026 12:01:50 AM EST) or MLS NOW (last updated Thu 07/30/2026 11:57:46 PM EST). Real estate listings held by brokerage firms other than Mosholder Realty may be marked with the Internet Data Exchange logo and detailed information about those properties will include the name of the listing broker(s) when required by the MLS. All rights reserved.
Privacy Policy / DMCA Notice / ADA Accessibility


Privacy Policy / DMCA Notice / ADA Accessibility

This site is hosted, designed and copyright
© 1994 - 2026 by
Delta Media Group, Inc. -- Patent Pending --
4733 Eizabeth Place | MLS# 1888782
This single family home located at 4733 Eizabeth Place, Blue Ash, OH 45242 is currently listed for sale with an asking price of $525,000. This property was built in 1961 and has 4 bedrooms and 3 full baths with 2324 sq. ft. Eizabeth Place is located within the Sycamore Community C school district. Search Blue Ash real estate on www.mosholder.com today.