BEDS3
BATHS2 full
SQUARE FEET1,320
MLS#969045
STATUSActive
PROPERTY TYPEResidential - Single Family
SUBDIVISIONHopkins 3rd Sub
SCHOOLSt Bernard-Elmwood
Property Description
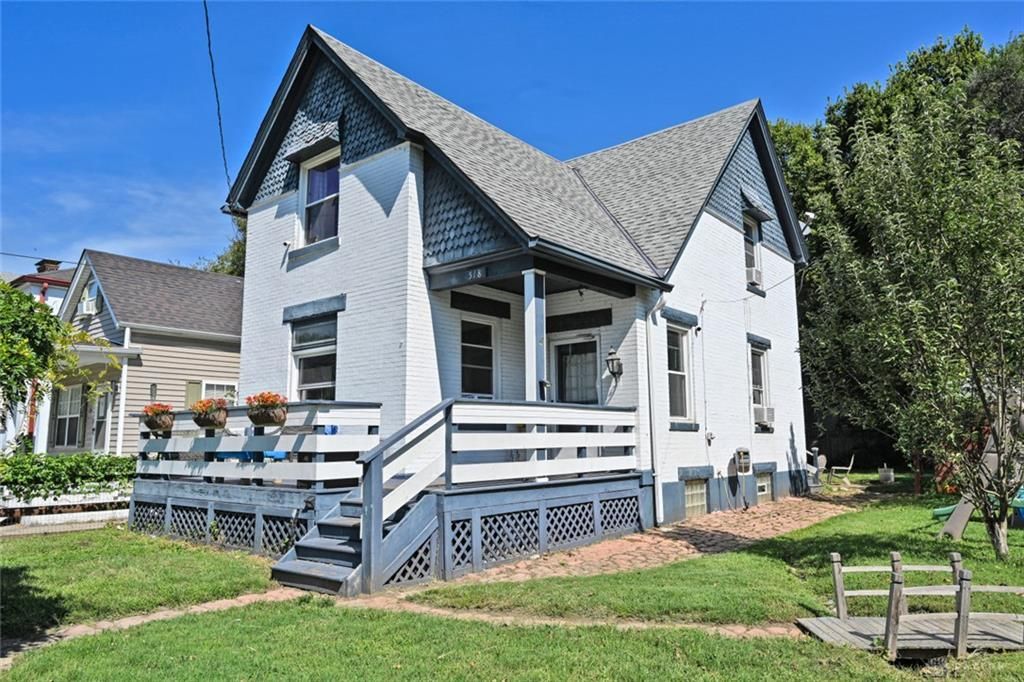
Why settle for just a backyard when you can have your own little outdoor retreat? This move-in-ready 3-bedroom, 2-full-bath home sits on a picturesque, fenced double lot with plenty of room to spread out. Enjoy morning coffee on the large porch, dinner on the deck with built-in bench, or cozy evenings around the patio fireplace. Fruit trees and grapevines add even more charm - and maybe a few snacks along the way.Inside, refinished hardwood floors and fresh paint create a warm, welcoming feel. The renovated kitchen brings the charm with butcher block countertops, a stylish backsplash, and newer stove, dishwasher, and range hood. Whether you're looking for your first home or a great investment opportunity, this property delivers character, updates, space, and an outdoor setting you truly have to see for yourself!
Property Features
Property Type: Residential - Single Family
Basement: Yes
Cooling: Window Unit
Heating: Hot Water/Steam
Lot Size: 0.17 Acres
Stories: 2.0
Taxes: $1,416
Year Built: 1913
Feature Descriptions
Appliance Features: Dishwasher, Dryer, Range, Refrigerator, Washer
Basement Features: Full, Unfinished
Days on Site: 13
Exterior: Brick, Wood
Lot Dimensions: .172
Outside Features: Deck, Porch, Storage Shed
Utilities: Natural Gas, Public Water, Storm Sewer
Room Sizes
Entry Room: 8 X 6 Level - Main
Living Room: 16 X 12 Level - Main
Kitchen: 12 X 9 Level - Main
Primary Bedroom: 16 X 14 Level - Second
Bedroom: 13 X 13 Level - Second
Bedroom: 13 X 13 Level - Main
Local Schools
School District: St Bernard-Elmwood
Listed By / Shown By
Listed By
Agency Name: Comey & Shepherd REALTORS
Shown By
Agency Title: Mosholder Realty
Agency Phone: 330-633-5536

Estimate Your Payment
Estimated Payment
$ 1,018.03 per month $848.70 Principal & Interest $118.00 Property Tax $51.33 Homeowner's InsuranceChange Payment Information

Disclaimer:
All information deemed reliable but not guaranteed. All properties are subject to prior sale, change or withdrawal. Neither listing broker(s) or information provider(s) shall be responsible for any typographical errors, misinformation, misprints and shall be held totally harmless. Listing(s) information is provided for consumers personal, non-commercial use and may not be used for any purpose other than to identify prospective properties consumers may be interested in purchasing. Information on this site was last updated 09/30/2026. The listing information on this page last changed on 09/30/2026. The data relating to real estate for sale on this website comes in part from the Internet Data Exchange program of Delta Media Group MLS (last updated Wed 09/30/2026 12:04:29 AM EST) or MLS NOW (last updated Wed 09/30/2026 12:02:38 AM EST). Real estate listings held by brokerage firms other than Mosholder Realty may be marked with the Internet Data Exchange logo and detailed information about those properties will include the name of the listing broker(s) when required by the MLS. All rights reserved.
Privacy Policy / DMCA Notice / ADA Accessibility


Privacy Policy / DMCA Notice / ADA Accessibility

This site is hosted, designed and copyright
© 1994 - 2026 by
Delta Media Group, Inc. -- Patent Pending --
518 Linden Street | MLS# 969045
This single family home located at 518 Linden Street, Cincinnati, OH 45216 is currently listed for sale with an asking price of $176,000. This property was built in 1913 and has 3 bedrooms and 2 full baths with 1320 sq. ft. Linden Street is located in the Hopkins 3rd Sub subdivision within the St Bernard-Elmwood school district. Search Hopkins 3rd Sub real estate on www.mosholder.com today.