BEDS4
BATHS2 full 1 partial
SQUARE FEET2,272
MLS#5216135
STATUSActive
PROPERTY TYPEResidential - Single Family
SUBDIVISIONEstates/Marsh Lndgs Ph 02
SCHOOLField Local
Property Description
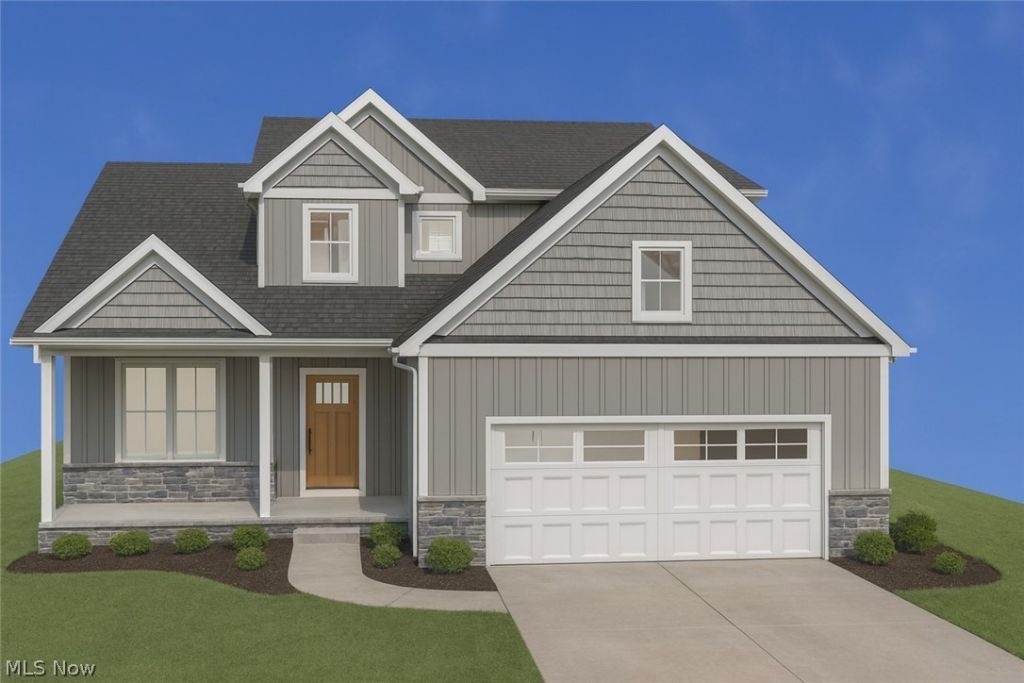
Custom home by Hostetler Family Homes in the established neighborhood of The Estates of Marsh Landing. Construction is scheduled to begin in August with completion expected in early 2027. Early contracts present a rare opportunity to personalize select finishes while the home is still in its earliest stages. This thoughtfully designed two-story residence offers a first-floor primary suite and 2,272 sq ft. The open-concept main level features cathedral ceilings, a dedicated office, a dramatic two-story entry, and main-floor laundry conveniently connected to the primary suite walk-in closet, blending function with refined design. The rear of the home opens to a serene, undevelopable backdrop, delivering exceptional privacy and a peaceful setting rarely found in established communities. The early stages of construction provide a unique opportunity for buyers to collaborate on select finishes and details, creating a home that reflects their personal style before construction progresses.
Property Features
Property Type: Residential - Single Family
Basement: Yes
Basement: Concrete, Bath/Stubbed, Storage Space
Cooling: Central Air
Fireplaces: 1
Garage: 2 car attached
Heating: Fireplace(s), Gas
Home Style: Craftsman
Lot Size: 0.22 Acres
Roof Type: Asphalt, Fiberglass
Stories: 2.0
Taxes: $0 / year
Year Built: 2026
Amenities
Cathedral Ceiling(s)
Double Vanity
Entrance Foyer
Eat-in Kitchen
High Ceilings
Kitchen Island
Primary Downstairs
Open Floorplan
Pantry
Stone Counters
Recessed Lighting
Walk-In Closet(s)
Feature Descriptions
Appliances: Dishwasher, Disposal, Microwave, Range, Refrigerator
Days on Site: 81
Exterior: Asphalt, Batts Insulation, Blown-In Insulation, Board
Fireplace: Great Room, Gas
Laundry: Main Level, Laundry Room, Laundry Tub, Sink
Parcel#: 04-009-10-00-040-025
Parking: Attached, Direct Access, Driveway, Garage Faces Front, Garage, Garage Door Opener
Patio/Porch: Patio, Porch
Security: Smoke Detector(s)
Sewer: Public Sewer
Water: Public
Window: Low-Emissivity Windows, Screens
Room Sizes
Bedroom: 13 x 12 Level - Second
Bedroom: 13 x 12 Level - Second
Bedroom: 13 x 12 Level - Second
Entry/ Foyer: 9 x 8 Level - First
Great Room: 18 x 16 Level - First
Dining Room: 12 x 11 Level - First
Loft: 17 x 8 Level - Second
Office: 12 x 10 Level - First
Primary Bedroom: 13 x 15 Level - First
Laundry: 8 x 7 Level - First
Kitchen: 17 x 10 Level - First
Local Schools
School District: Field Local
Listed By / Shown By
Listed By
Agency Name: Keller Williams Legacy Group Realty
Agency Contact: chrissie.smith@kw.com, 330-268-5630
Shown By
Agency Title: Mosholder Realty
Agency Phone:

Estimate Your Payment
Estimated Payment
$ 3,165.45 per month $2,984.91 Principal & Interest $0.00 Property Tax (data not provided by mls) $180.54 Homeowner's InsuranceChange Payment Information

Disclaimer:
All information deemed reliable but not guaranteed. All properties are subject to prior sale, change or withdrawal. Neither listing broker(s) or information provider(s) shall be responsible for any typographical errors, misinformation, misprints and shall be held totally harmless. Listing(s) information is provided for consumers personal, non-commercial use and may not be used for any purpose other than to identify prospective properties consumers may be interested in purchasing. Information on this site was last updated 09/02/2026. The listing information on this page last changed on 09/02/2026. The data relating to real estate for sale on this website comes in part from the Internet Data Exchange program of Delta Media Group MLS (last updated Wed 09/02/2026 12:27:51 AM EST) or MLS NOW (last updated Wed 09/02/2026 12:17:32 AM EST). Real estate listings held by brokerage firms other than Mosholder Realty may be marked with the Internet Data Exchange logo and detailed information about those properties will include the name of the listing broker(s) when required by the MLS. All rights reserved.
© MLS Now, INC - Northern Ohio Regional Multiple
Listing data compilation and photo(s) © 2026 - Multiple Listing Service, Inc. – All Rights Reserved
The photos may be altered, edited, enhanced or virtually staged.
Privacy Policy / DMCA Notice / ADA Accessibility


Listing data compilation and photo(s) © 2026 - Multiple Listing Service, Inc. – All Rights Reserved
The photos may be altered, edited, enhanced or virtually staged.
Privacy Policy / DMCA Notice / ADA Accessibility

This site is hosted, designed and copyright
© 1994 - 2026 by
Delta Media Group, Inc. -- Patent Pending --
5358 Meadow Park Drive | MLS# 5216135
This single family home located at 5358 Meadow Park Drive, Kent, OH 44240 is currently listed for sale with an asking price of $619,000. This property was built in 2026 and has 4 bedrooms and 2 full and 1 partial baths with 2272 sq. ft. Meadow Park Drive is located in the Estates/Marsh Lndgs Ph 02 subdivision within the Field Local school district. Search Estates/Marsh Lndgs Ph 02 real estate on www.mosholder.com today.