BEDS3
BATHS2 full
SQUARE FEET1,800
MLS#20100121
STATUSActive
PROPERTY TYPEResidential - Single Family
SCHOOLCrestline Exempted Village
Property Description
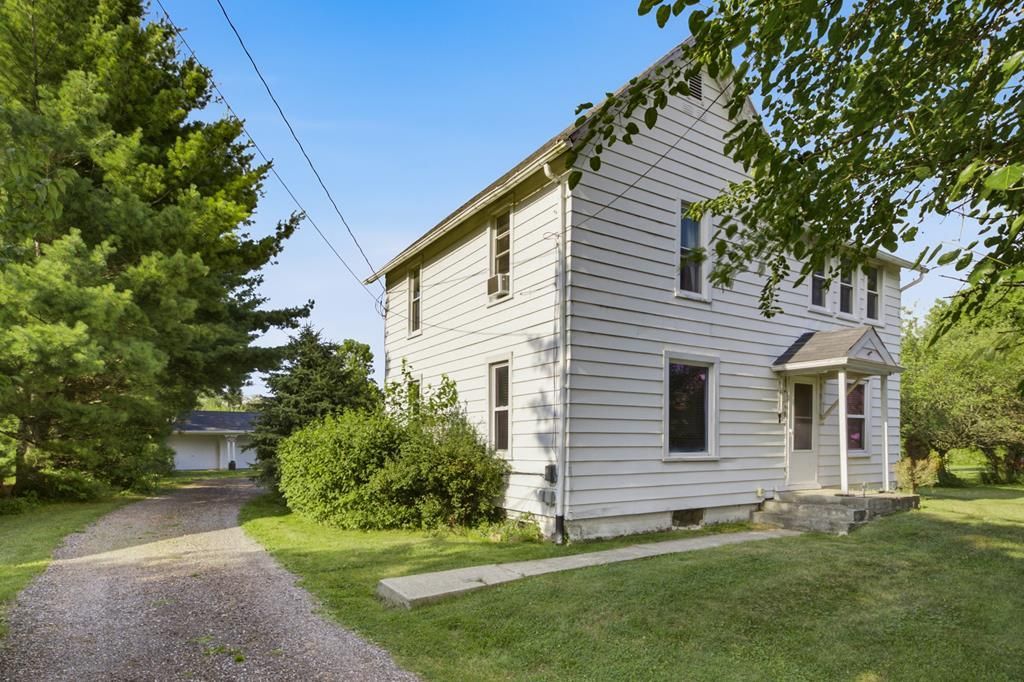
Escape to the peace and privacy of country living with this charming farmhouse situated on approximately 3 acres. Surrounded by mature trees and set back in a private setting, this property offers the space and tranquility you've been looking for while providing convenient access to OH-30 for an easy commute. Inside, you'll find a welcoming entryway that leads to a comfortable floor plan featuring 3 bedrooms and 2 full baths, including a convenient main-floor bathroom. The home is equipped with a gas furnace for efficient heating and offers the warm, inviting feel of a classic farmhouse. Outside, enjoy relaxing or entertaining on the large open deck overlooking the scenic property. Hobbyists, car enthusiasts, and those needing extra storage will appreciate the oversized 3-car garage with plenty of room for projects, equipment, or recreational vehicles. Two separate driveway entrances provide added convenience and flexibility for access.
Property Features
Property Type: Residential - Single Family
Basement: Yes
Basement: Full
Cooling: Window Unit(s)
Heating: Natural Gas
Lot Size: 3.00 Acres
Roof Type: Composition, Metal
Stories: 2.0
Taxes: $1,558
Year Built: 1920
Feature Descriptions
Additional Structures: None
Appliances: Dryer, Electric Range, Refrigerator, Washer
Days on Site: 5
Exterior: None
Exterior: Aluminum Siding
Financing: Cash, Conventional
Flooring: Carpet
Garage Y/N: Yes
Interior: Shower/Tub, Entrance Foyer, Living Room
Lot: Garden, Lawn
Parcel #: 0423120707000
Parking: Gravel, Detached, Electricity, Garage
Parking Total: 3
Patio/Porch: Deck, Open
Rooms Total: 6
Sewer: Leach System
Structure Type: Onsite Built
Water: Public
Windows: Double Pane Windows, Vinyl
Room Sizes
Primary Bedroom: 15.25 X 11.17 Level - Upper
Bedroom 2: 12.00 X 11.50 Level - Upper
Bedroom 3: 7.58 X 11.42 Level - Upper
Kitchen: 11.58 X 13.33 Level - Main
Living Room: 24.00 X 15.50 Level - Main
Local Schools
School District: Crestline Exempted Village
Listed By / Shown By
Listed By
Agency Name: Haring Realty, Inc.
Shown By
Agency Title: Mosholder Realty
Agency Phone: 330-633-5536

Estimate Your Payment
Estimated Payment
$ 1,152.09 per month $963.95 Principal & Interest $129.83 Property Tax $58.30 Homeowner's InsuranceChange Payment Information

Disclaimer:
All information deemed reliable but not guaranteed. All properties are subject to prior sale, change or withdrawal. Neither listing broker(s) or information provider(s) shall be responsible for any typographical errors, misinformation, misprints and shall be held totally harmless. Listing(s) information is provided for consumers personal, non-commercial use and may not be used for any purpose other than to identify prospective properties consumers may be interested in purchasing. Information on this site was last updated 07/31/2026. The listing information on this page last changed on 07/31/2026. The data relating to real estate for sale on this website comes in part from the Internet Data Exchange program of Delta Media Group MLS (last updated Fri 07/31/2026 12:01:50 AM EST) or MLS NOW (last updated Thu 07/30/2026 11:57:46 PM EST). Real estate listings held by brokerage firms other than Mosholder Realty may be marked with the Internet Data Exchange logo and detailed information about those properties will include the name of the listing broker(s) when required by the MLS. All rights reserved.
Privacy Policy / DMCA Notice / ADA Accessibility


Privacy Policy / DMCA Notice / ADA Accessibility

This site is hosted, designed and copyright
© 1994 - 2026 by
Delta Media Group, Inc. -- Patent Pending --
5446 Lincoln Hwy. | MLS# 20100121
This single family home located at 5446 Lincoln Hwy., Crestline, OH 44827 is currently listed for sale with an asking price of $199,900. This property was built in 1920 and has 3 bedrooms and 2 full baths with 1800 sq. ft. Lincoln Hwy. is located within the Crestline Exempted Village school district. Search Crestline real estate on www.mosholder.com today.