BEDS4
BATHS2 full 1 partial
SQUARE FEET2,984
MLS#972166
STATUSActive
PROPERTY TYPEResidential - Single Family
SUBDIVISIONRahn Rustic Hills
SCHOOLCenterville
Property Description
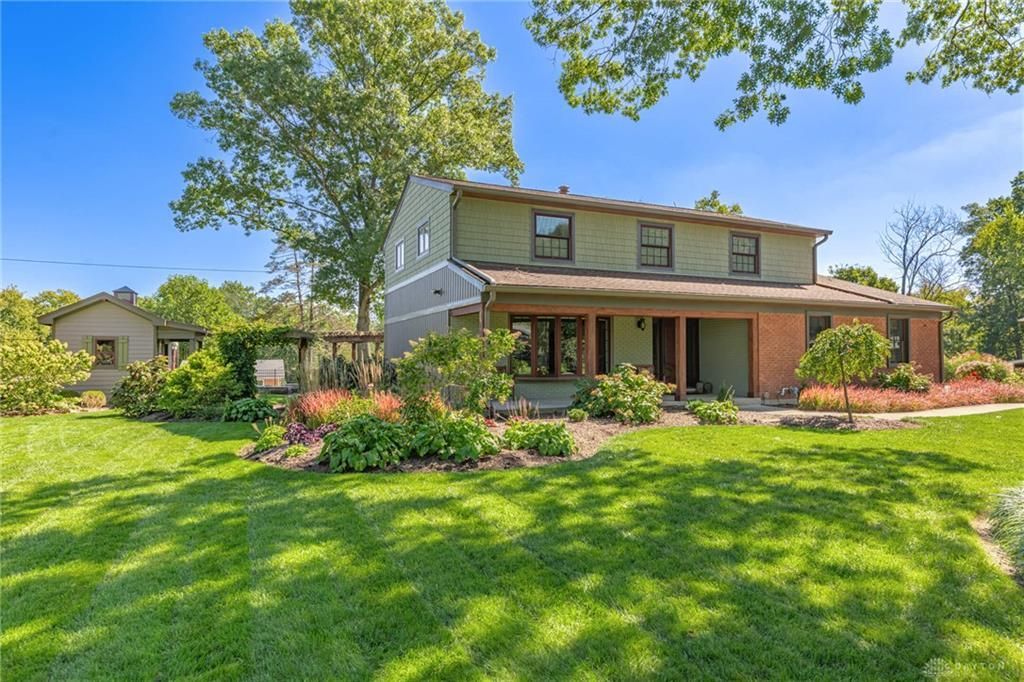
This timeless property has been transformed Inside & Out! A traditional two story, thoughtfully updated, blending timeless character w/ inviting living spaces & exceptional versatility! Quality improvements throughout! Beautifully landscaped grounds include two trex decks, a paver patio, a pergola covered gathering area, a fire pit & green space w/ two "front porch" out buildings! The former center-hall layout has been reimagined w/ an open floor plan. A peaceful front room offers a quiet retreat. The open kitchen & dining area provide ample space for gatherings & comfortable dining of up to 14! The expansive great rm. is truly a standout, featuring a vaulted, beamed ceiling, floor-to-ceiling built-in cabinets, bookshelves, cubbies, & cleverly integrated floor to ceiling storage closets! A full wall of Pella windows & a striking stone gas log fireplace complement this go to space! Tucked-away behind the dining area is a convenient home office w/ floor to ceiling built-ins! The 2nd floor features 4 bdrms. 2 updated bathrooms, wood floors, primary bdrm, walk-in closet & a whole house fan. A spacious basement divided into finished rec/exercise area & unfinished storage area with laundry. A two-car, side-entry garage w/ newer garage doors. An exceptional detached craftsman style outbuilding elevates this property even more, offering a deep, two-car garage w/ a half bath & utility sink! A 2nd floor guest suite with 11x11 living space, 11x6 breakfast area, 11x9 bdrm. & full bath! There are endless possibilities for extended stays, a creative studio, a home office & more! Its charming front porch overlooks the active back yard space! A 19x9 storage building includes double door ramp for riding mower & a front porch too! With multiple living & entertaining areas, distinctive architectural details, & an extraordinary detached 2car garage w/ guest-suite, this property offers a rare combination of character, comfort, & flexibility inside and out! Make an appointment today!
Property Features
Property Type: Residential - Single Family
Basement: Yes
Cooling: Central
Fireplaces: 2
Heating: Forced Air, Natural Gas
Lot Size: 0.47 Acres
Stories: 2.0
Taxes: $10,330
Year Built: 1961
Feature Descriptions
Appliance Features: Cooktop, Dishwasher, Garbage Disposal, Microwave, Refrigerator, Trash Compactor, Wall Oven, Water Softener
Basement Features: Partial, Semi-Finished
Exterior: Brick, Vinyl
Fireplace. Features: Gas, Glass Doors, Insert, Two
Garage Features: 4 or More, Attached, Detached, Opener, Overhead Storage
Lot Dimensions: 140x145
Outside Features: Deck, Lawn Sprinkler, Patio, Porch, Storage Shed
Utilities: 220 Volt Outlet, Natural Gas, Public Water, Sanitary Sewer, Storm Sewer
Room Sizes
Primary Bedroom: 18 X 11 Level - Second
Bedroom: 14 X 11 Level - Second
Bedroom: 11 X 11 Level - Second
Bedroom: 10 X 9 Level - Second
Breakfast Room: 11 X 7 Level - Main
Dining Room: 17 X 11 Level - Main
Eat In Kitchen: 20 X 10 Level - Main
Entry Room: 6 X 4 Level - Main
Great Room: 24 X 18 Level - Main
Laundry: 10 X 10 Level - Basement
Living Room: 18 X 12 Level - Main
Rec Room: 21 X 12 Level - Basement
Study/Office: 11 X 8 Level - Main
Utility Room: 20 X 11 Level - Basement
Local Schools
School District: Centerville
Listed By / Shown By
Listed By
Agency Name: Irongate Inc.
Shown By
Agency Title: Mosholder Realty
Agency Phone: 330-633-5536

Estimate Your Payment
Estimated Payment
$ 4,184.81 per month $3,134.40 Principal & Interest $860.83 Property Tax $189.58 Homeowner's InsuranceChange Payment Information

Disclaimer:
All information deemed reliable but not guaranteed. All properties are subject to prior sale, change or withdrawal. Neither listing broker(s) or information provider(s) shall be responsible for any typographical errors, misinformation, misprints and shall be held totally harmless. Listing(s) information is provided for consumers personal, non-commercial use and may not be used for any purpose other than to identify prospective properties consumers may be interested in purchasing. Information on this site was last updated 10/30/2026. The listing information on this page last changed on 10/30/2026. The data relating to real estate for sale on this website comes in part from the Internet Data Exchange program of Delta Media Group MLS (last updated Fri 10/30/2026 1:01:13 AM EST) or MLS NOW (last updated Fri 10/30/2026 12:17:44 AM EST). Real estate listings held by brokerage firms other than Mosholder Realty may be marked with the Internet Data Exchange logo and detailed information about those properties will include the name of the listing broker(s) when required by the MLS. All rights reserved.
Privacy Policy / DMCA Notice / ADA Accessibility


Privacy Policy / DMCA Notice / ADA Accessibility

This site is hosted, designed and copyright
© 1994 - 2026 by
Delta Media Group, Inc. -- Patent Pending --
5524 Lotusdale Drive | MLS# 972166
This single family home located at 5524 Lotusdale Drive, Dayton, OH 45429 is currently listed for sale with an asking price of $650,000. This property was built in 1961 and has 4 bedrooms and 2 full and 1 partial baths with 2984 sq. ft. Lotusdale Drive is located in the Rahn Rustic Hills subdivision within the Centerville school district. Search Rahn Rustic Hills real estate on www.mosholder.com today.