BEDS3
BATHS2 full
SQUARE FEET1,792
MLS#1888719
STATUSActive
PROPERTY TYPEResidential - Single Family
SCHOOLLebanon
Property Description
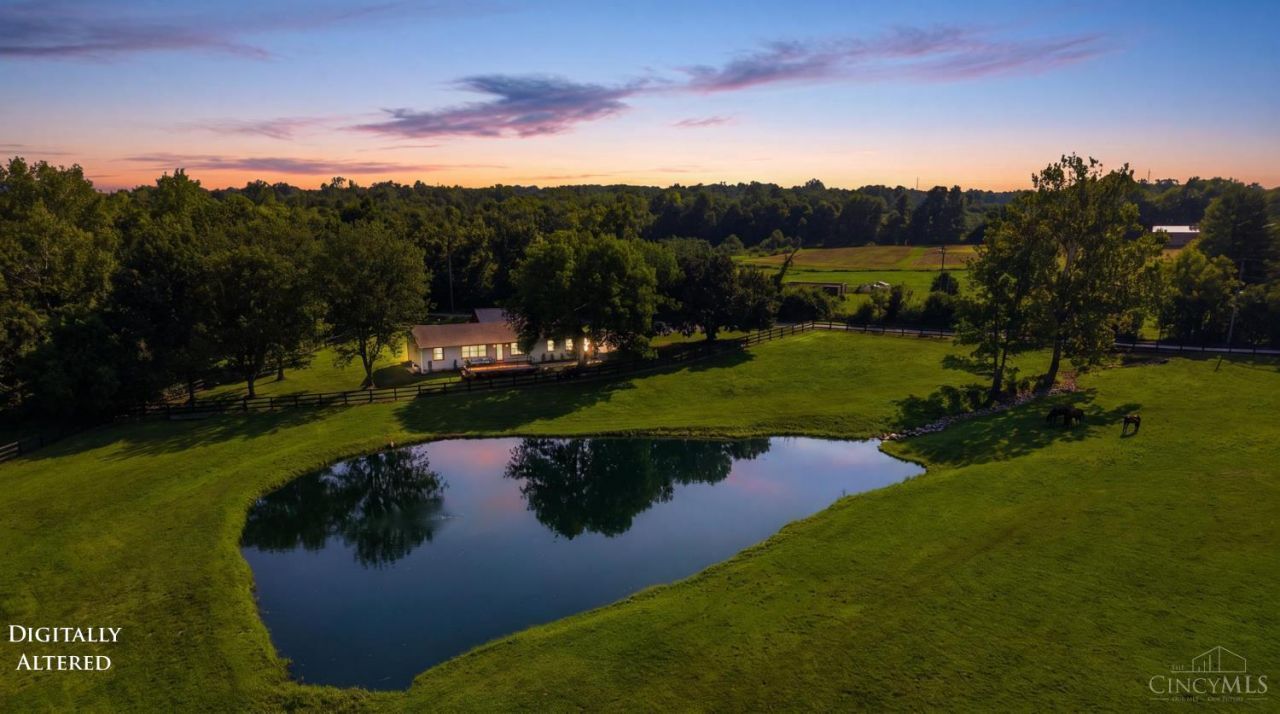
Some properties check boxes. This one changes your pace of life. Welcome to 5658 Oregonia Roadwhere over 11 beautiful acres invite you to breathe a little deeper, slow down, and enjoy the best of country living. Whether your dream is horses, hobby farming, fishing in your own pond, outdoor adventures, or simply having room to roam, this has it. The ranch home offers comfortable, welcoming spaces that feel like home from the moment you walk through the door. Large windows frame peaceful views in every direction, bringing the beauty of the outdoors inside. Gorgeous finishes remind you that you don't have to leave style just because you leave the city. Step outside and you'll discover your own private paradise. Watch wildlife, enjoy morning coffee overlooking rolling acreage, or spend evenings around a fire under a sky full of stars. This kind of property rarely becomes available. Wayne Twsp/Lebanon Schools/ near Caesar Creek Lake, scenic hiking and the Little Miami Bike Trail.
Property Features
Property Type: Residential - Single Family
Basement: Crawl
Cooling: Central Air
Garage: 6
Heating: Forced Air, Heat Pump, Other
Home Style: Ranch
Lot Size: 11.54 Acres
Roof Type: Shingle
Stories: 1.0
Taxes: $3,162
Year Built: 1983
Amenities
Multi Panel Doors
Covered Deck/Patio
Deck
Patio
Feature Descriptions
Access: County Road
Appliances: Dishwasher, Microwave, Oven/Range, Refrigerator
Buildings: Pole Barn, Stable
Carport Spaces: 2
Days on Site: 1
Exterior: Vinyl Siding, Wood Siding
Fencing: Electric, Metal, Wood
Foundation: Block
Garage/Carport: Oversized, Carport Detached, Garage Detached
Gas: None
Great Room: Walkout, Wood Floor
Kitchen: Pantry, Quartz Counters, Island, Wood Cabinets
Lot Dimensions: irreg
Miscellaneous: 220 Volt, Cable, Recessed Lights
Parcel #: 0901201001
Parking: Off Street, Driveway
Primary Bathroom: Shower, Double Vanity
Primary Bedroom: Bath Adjoins, Walk-in Closet, Wood Floor
Public Transportation: yes
Rooms Total: 7
Sewer: Septic Tank
Special View Info: Lake/Pond
Tax Abatement: No
Topography: Lake/Pond, Pasture, Rolled
Water: Well
Water Heater: Tankless
Window Features: Picture, Double Pane
Room Sizes
Primary Bedroom: 12 X 15 Level - 1
Bedroom 2: 15 X 13 Level - 1
Bedroom 3: 15 X 11 Level - 1
Dining Room: 15 X 14 Level - 1
Great Room: 31 X 14 Level - 1
Laundry Room: 7 X 8 Level - 1
Local Schools
School District: Lebanon
Listed By / Shown By
Listed By
Agency Name: Comey & Shepherd
Shown By
Agency Title: Mosholder Realty
Agency Phone: 330-633-5536

Estimate Your Payment
Estimated Payment
$ 4,226.71 per month $3,737.17 Principal & Interest $263.50 Property Tax $226.04 Homeowner's InsuranceChange Payment Information

Disclaimer:
All information deemed reliable but not guaranteed. All properties are subject to prior sale, change or withdrawal. Neither listing broker(s) or information provider(s) shall be responsible for any typographical errors, misinformation, misprints and shall be held totally harmless. Listing(s) information is provided for consumers personal, non-commercial use and may not be used for any purpose other than to identify prospective properties consumers may be interested in purchasing. Information on this site was last updated 08/01/2026. The listing information on this page last changed on 08/01/2026. The data relating to real estate for sale on this website comes in part from the Internet Data Exchange program of Delta Media Group MLS (last updated Sat 08/01/2026 12:29:25 AM EST) or MLS NOW (last updated Sat 08/01/2026 12:18:02 AM EST). Real estate listings held by brokerage firms other than Mosholder Realty may be marked with the Internet Data Exchange logo and detailed information about those properties will include the name of the listing broker(s) when required by the MLS. All rights reserved.
Privacy Policy / DMCA Notice / ADA Accessibility


Privacy Policy / DMCA Notice / ADA Accessibility

This site is hosted, designed and copyright
© 1994 - 2026 by
Delta Media Group, Inc. -- Patent Pending --
5856 Oregonia Road | MLS# 1888719
This single family home located at 5856 Oregonia Road, Wayne Twp, OH 45054 is currently listed for sale with an asking price of $775,000. This property was built in 1983 and has 3 bedrooms and 2 full baths with 1792 sq. ft. Oregonia Road is located within the Lebanon school district. Search Wayne Twp real estate on www.mosholder.com today.