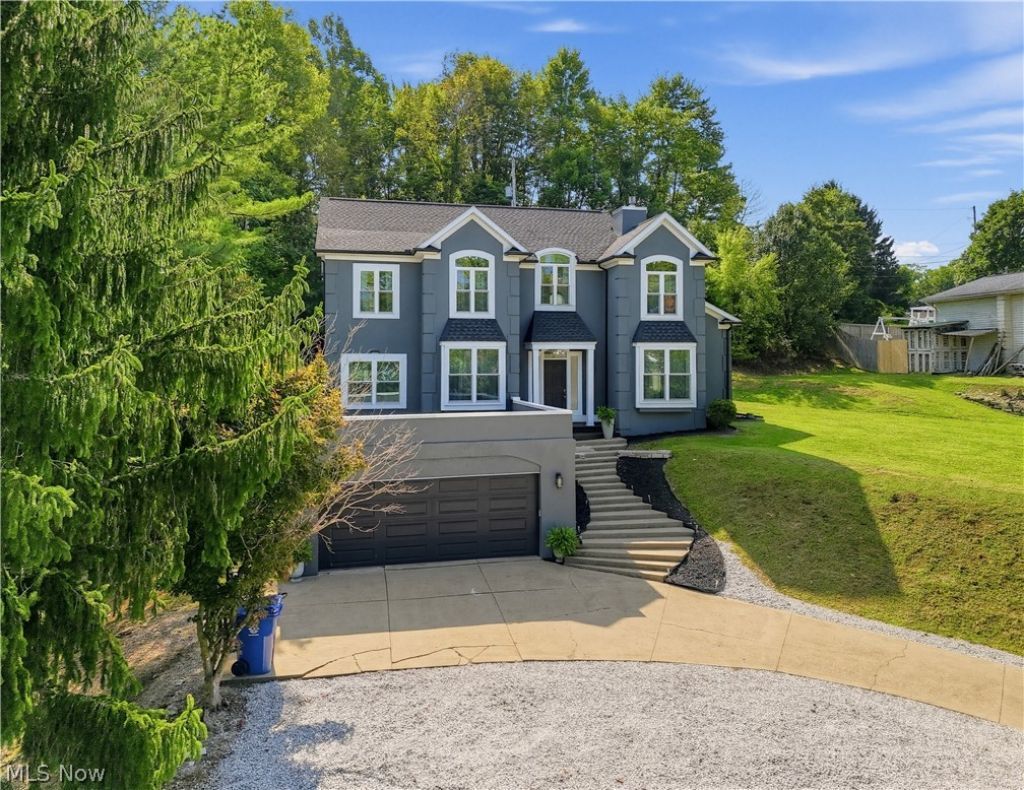
BEDS4
BATHS2 full 2 partial
MLS#5243683
STATUSActive
PROPERTY TYPEResidential - Single Family
SUBDIVISIONCoventry Estate
SCHOOLCambridge City
Property Description
Space, character, and major updates come together in this impressive contemporary home. From its commanding exterior to the gorgeous grand foyer that greets you just inside the front door, this home knows how to make an entrance. Built in 2000 and spanning three stories plus a full basement, it offers 4 bedrooms, 2 full and 2 half baths, and an incredible 17 rooms with space to live, entertain, work, and unwind. Major recent improvements include a brand-new roof, new windows, fresh exterior paint, two new HVAC systems, and a new water heater. Inside, you'll find two spacious living areas, two fireplaces, a kitchen with breakfast bar, and a dining room that opens to a walk-out balcony. The primary suite creates a retreat of its own, complete with a fireplace shared with the primary bath. The full basement adds even more living and entertaining space with a dedicated theater room and a convenient dog-washing station incorporated into the half bath. An attached 2-car garage with direct basement access adds everyday convenience. With four finished levels, extensive recent improvements, and room after room to make your own, this home offers an exceptional combination of space, function, and character.
Property Features
Property Type: Residential - Single Family
Basement: Yes
Basement: Finished
Cooling: Central Air, Electric, Multi Units
Fireplaces: 2
Garage: 2 car attached
Heating: Fireplace(s), Gas
Home Style: Contemporary, Modern
Lot Size: 0.47 Acres
Roof Type: Shingle
Stories: 3.0
Taxes: $3,652 / year
Year Built: 2000
Amenities
Balcony
Feature Descriptions
Appliances: Dryer, Dishwasher, Microwave, Range, Refrigerator, Washer
Community Features: None
Exterior: Stucco
Fireplace: Gas
Laundry: Washer Hookup, Electric Dryer Hookup, Laundry Closet, In Hall
Parcel#: 02-0003185.000
Parking: Attached, Garage
Patio/Porch: Covered, Front Porch, Patio, Balcony
Security: Security System
Sewer: Public Sewer
Water: Public
Window: Double Pane Windows, ENERGY STAR Qualified Windows, Screens
Local Schools
School District: Cambridge City
Listed By / Shown By
Listed By
Agency Name: Carol Goff & Associates
Agency Contact: jengill.realtor@gmail.com, 740-868-6593
Shown By
Agency Title: Mosholder Realty
Agency Phone: 330-633-5536

Estimate Your Payment
Estimated Payment
$ 2,298.72 per month $1,880.64 Principal & Interest $304.33 Property Tax $113.75 Homeowner's InsuranceChange Payment Information

Disclaimer:
All information deemed reliable but not guaranteed. All properties are subject to prior sale, change or withdrawal. Neither listing broker(s) or information provider(s) shall be responsible for any typographical errors, misinformation, misprints and shall be held totally harmless. Listing(s) information is provided for consumers personal, non-commercial use and may not be used for any purpose other than to identify prospective properties consumers may be interested in purchasing. Information on this site was last updated 09/10/2026. The listing information on this page last changed on 09/10/2026. The data relating to real estate for sale on this website comes in part from the Internet Data Exchange program of Delta Media Group MLS (last updated Thu 09/10/2026 1:30:20 AM EST) or MLS NOW (last updated Thu 09/10/2026 12:17:34 AM EST). Real estate listings held by brokerage firms other than Mosholder Realty may be marked with the Internet Data Exchange logo and detailed information about those properties will include the name of the listing broker(s) when required by the MLS. All rights reserved.
© MLS Now, INC - Northern Ohio Regional Multiple
Listing data compilation and photo(s) © 2026 - Multiple Listing Service, Inc. – All Rights Reserved
The photos may be altered, edited, enhanced or virtually staged.
Privacy Policy / DMCA Notice / ADA Accessibility


Listing data compilation and photo(s) © 2026 - Multiple Listing Service, Inc. – All Rights Reserved
The photos may be altered, edited, enhanced or virtually staged.
Privacy Policy / DMCA Notice / ADA Accessibility

This site is hosted, designed and copyright
© 1994 - 2026 by
Delta Media Group, Inc. -- Patent Pending --
6 Hillcrest Drive | MLS# 5243683
This single family home located at 6 Hillcrest Drive , Cambridge, OH 43725 is currently listed for sale with an asking price of $390,000. This property was built in 2000 and has 4 bedrooms and 2 full and 2 partial baths. Hillcrest Drive is located in the Coventry Estate subdivision within the Cambridge City school district. Search Coventry Estate real estate on www.mosholder.com today.