BEDS5
BATHS2 full 1 partial
SQUARE FEET3,419
MLS#12791204
STATUSActive
PROPERTY TYPEResidential - Single Family
SCHOOLDistrict 5250
Property Description
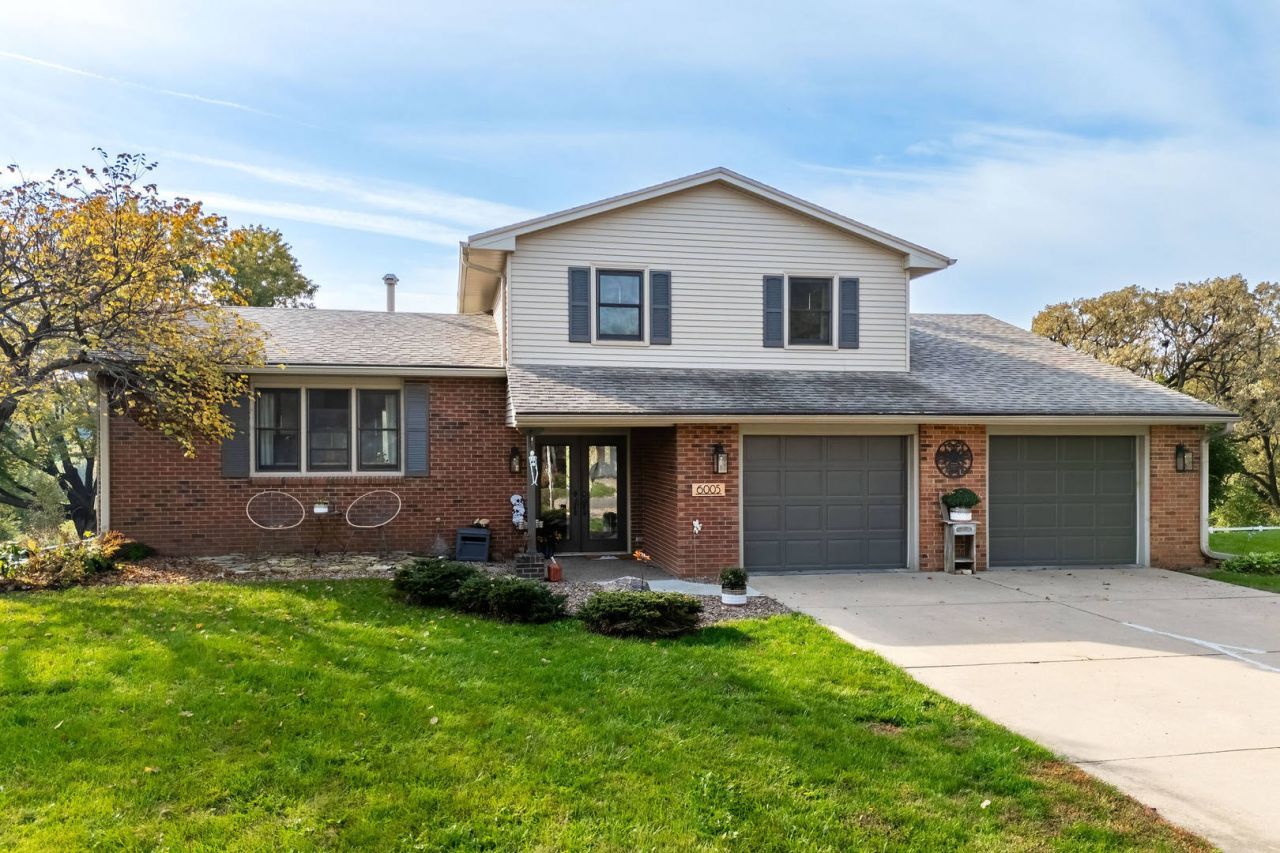
Don't let this property fool you! It is larger than it looks and has gorgeous golf course views. The foolery starts at the double garage doors as they lead to a tandem three car garage. With a unique multi-level design (5 levels) and mid-century features, you'll be amazed by the size and style inside. With zero entry access at the foyer and garage plus a main level primary bedroom and laundry, this home has ample versatility. You'll love the zoned HVAC (two units) also. The main floor includes a hearth room with stunning brick fireplace and a sunken living room/primary suite featuring a walk-in closet and beautifully remodeled bathroom. A few steps up lead you to the modern eat-in kitchen and spacious butler's pantry along with a oversized dining room. The top floor features three bedrooms and one full bath. In the walk-out lower level, you'll find a 1/2 bath/utility room (with 2nd laundry hook-up) and recreation room. Another level down is the large family room, even more storage and a 5th bedroom/flex space with egress window. It gets even better outside! The composite deck and expansive backyard overlook the 9th fairway of Sunrise Golf Course. Drive your cart home after your round then relax by the built-in firepit telling stories of your birdie (or bogey) filled day.
Property Features
Property Type: Residential - Single Family
Basement: Yes
Basement: Finished, Sub-Basement, Exterior Entry, Egress Window, Rec/Family Area, Storage Space, Full, Walk-Out Access
Cooling: Central Air, Zoned
Fireplaces: 1
Heating: Gas, Sep Heating Systems - 2+, Zoned
Lot Size: 0.65 Acres
Roof Type: Asphalt
Taxes: $5,752
Year Built: 1966
Amenities
1st Floor Bedroom
1st Floor Full Bath
Built-in Features
Walk-In Closet(s)
Bookcases
Granite Counters
Separate Dining Room
Pantry
Feature Descriptions
Additional rooms: Bedroom 5,Recreation Room, Pantry, Great Room
Appliances: Range, Microwave, Dishwasher, Refrigerator, Freezer, Washer, Dryer, Stainless Steel Appliance(s)
Association Includes: None
Exterior: Vinyl Siding, Frame
Fireplace: Wood Burning, Stubbed in Gas Line
Fireplace Location(s): Hearth Room
HOA Fee: 165/ Annually
Laundry: Main Level, In Bathroom, Multiple Locations
Lot: On Golf Course, Level, Sloped
Parcel#: 00000000841319117
Sewer: Public Sewer
Total Rooms: 11
Township: N/A
Water: Well
Room Sizes
Bedroom 5: 10X10
Recreation Room: 11X22
Pantry: 9X12
Great Room: 12X19
Bedroom 2: 11X13
Bedroom 3: 9X13
Bedroom 4: 9X10
Dining Room: 11X20
Family Room: 15X32
Kitchen: 11X25
Living Room: 16X21
Primary Bedroom: 12X15
Local Schools
High School: Pv High School
Middle School: Pv Junior High School
Elementary School: Pleasant View Elementary School
School District: District 5250
Listed By / Shown By
Listed By
Agency Name: Ruhl&Ruhl REALTORS Davenport
Shown By
Agency Title: Mosholder Realty
Agency Phone: 330-633-5536

Estimate Your Payment
Estimated Payment
$ 3,035.73 per month $2,410.59 Principal & Interest $479.33 Property Tax $145.80 Homeowner's InsuranceChange Payment Information

Disclaimer:
All information deemed reliable but not guaranteed. All properties are subject to prior sale, change or withdrawal. Neither listing broker(s) or information provider(s) shall be responsible for any typographical errors, misinformation, misprints and shall be held totally harmless. Listing(s) information is provided for consumers personal, non-commercial use and may not be used for any purpose other than to identify prospective properties consumers may be interested in purchasing. Information on this site was last updated 11/06/2026. The listing information on this page last changed on 11/06/2026. The data relating to real estate for sale on this website comes in part from the Internet Data Exchange program of Delta Media Group MLS (last updated Fri 11/06/2026 10:34:00 AM EST) or MLS NOW (last updated Fri 11/06/2026 10:28:43 AM EST). Real estate listings held by brokerage firms other than Mosholder Realty may be marked with the Internet Data Exchange logo and detailed information about those properties will include the name of the listing broker(s) when required by the MLS. All rights reserved.
Privacy Policy / DMCA Notice / ADA Accessibility


Privacy Policy / DMCA Notice / ADA Accessibility

This site is hosted, designed and copyright
© 1994 - 2026 by
Delta Media Group, Inc. -- Patent Pending --
6005 Dodds Drive | MLS# 12791204
This single family home located at 6005 Dodds Drive, Bettendorf, IA 52722 is currently listed for sale with an asking price of $499,900. This property was built in 1966 and has 5 bedrooms and 2 full and 1 partial baths with 3419 sq. ft. Dodds Drive is located within the District 5250 school district. Search Bettendorf real estate on www.mosholder.com today.