BEDS4
BATHS2 full 2 partial
SQUARE FEET4,787
MLS#1893340
STATUSActive
PROPERTY TYPEResidential - Single Family
SCHOOLFairfield
Property Description
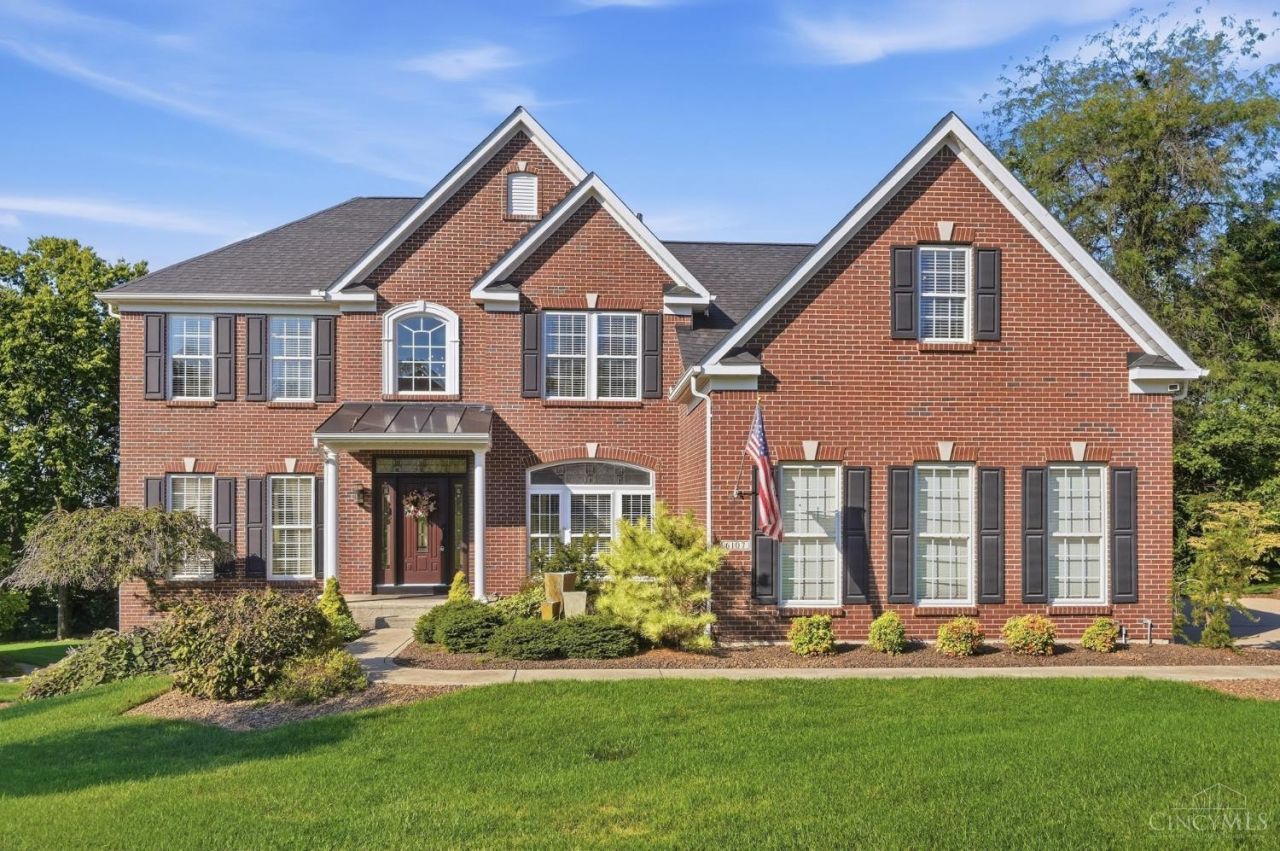
PRICE IMPROVEMENT! Spacious home in the desirable Walden Ponds community offering 4 bedrooms, 4 baths and approximately 4,787 sq ft of finished living space. Situated on a cul-de-sac with a private backyard, this home offers generous room for everyday living and entertaining. The updated kitchen features granite countertops, upgraded appliances, a large pantry and eat-in area, opening to a step-down family room with gas fireplace. The expansive primary suite includes a sitting area, generous closet space and updated bath with large stone shower. Finished lower level provides additional flexible living and recreation space. Additional highlights include dual staircases, central vacuum, security system and a 3-car garage with professional cabinetry, coated floors and updated doors. Now offered at $634,900. Schedule your showing and experience the space, updates and setting this Walden Ponds home has to offer.
Property Features
Property Type: Residential - Single Family
Basement: Yes
Basement: Full
Cooling: Ceiling Fans, Central Air
Fireplaces: 1
Garage: 3
Heating: Forced Air, Gas
Home Style: Colonial, Traditional
Lot Size: 0.38 Acres
Roof Type: Shingle
Stories: 2.0
Taxes: $7,970
Year Built: 2004
Amenities
9Ft + Ceiling
Vaulted Ceiling
Feature Descriptions
Access: City Street
Appliances: Convection Oven, Dishwasher, Dryer, Garbage Disposal, Gas Cooktop, Microwave, Refrigerator, Washer
Association Includes: AssociationDues, ProfessionalMgt
Basement Fatures: Finished - Full, Wall to Wall Carpet
Condo: Levels 1-3
Days on Site: 32
Exterior: Brick
Family Room: Wall-to-Wall Carpet, Fireplace
Fireplace Features: Gas
Foundation: Poured
Garage/Carport: Built in, Side, Garage Attached
Gas: Natural
Great Room: Wall-to-Wall Carpet
HOA Fee: 375/Annually
HOA Y/N: 1
Kitchen: Pantry, Counter Bar, Eat-In, Gourmet, Island, Wood Cabinets, Wood Floor, Marble/Granite/Slate
Mechanical Systems: Air Cleaner, Central Vacuum, Garage Door Opener
Miscellaneous: Fountain
Parcel #: A0300-128-000-051
Parking: Driveway
Primary Bathroom: Built-In Shower Seat, Shower, Tile Floor, Double Vanity, Marb/Gran/Slate
Primary Bedroom: Bath Adjoins, Walk-in Closet
Rooms Total: 14
Sewer: Public Sewer
Smart Technology: Garage Door Opener
Special View Info: Woods
SQFT Basement: 1927
Study: Wood Floor
Tax Abatement: No
Water: Public
Water Heater: Gas, Tankless
Window Features: Vinyl
Room Sizes
Primary Bedroom: 31 X 22 Level - 2
Bedroom 2: 12 X 12 Level - 2
Bedroom 3: 13 X 12 Level - 2
Bedroom 4: 12 X 14 Level - 2
Breakfast Room: 20 X 10 Level - 1
Dining Room: 12 X 16 Level - 1
Entry: 9 X 17 Level - 1
Family Room: 19 X 17 Level - 1
Great Room: 13 X 31 Level - Basement
Living Room: 13 X 15 Level - 1
Laundry Room: 15 X 7 Level - 1
Recreation Room: 20 X 25 Level - Basement
Study/Den: 11 X 12 Level - 1
Local Schools
School District: Fairfield
Listed By / Shown By
Listed By
Agency Name: Comey & Shepherd
Shown By
Agency Title: Mosholder Realty
Agency Phone: 330-633-5536

Estimate Your Payment
Estimated Payment
$ 3,910.93 per month $3,061.58 Principal & Interest $664.17 Property Tax $185.18 Homeowner's InsuranceChange Payment Information

Disclaimer:
All information deemed reliable but not guaranteed. All properties are subject to prior sale, change or withdrawal. Neither listing broker(s) or information provider(s) shall be responsible for any typographical errors, misinformation, misprints and shall be held totally harmless. Listing(s) information is provided for consumers personal, non-commercial use and may not be used for any purpose other than to identify prospective properties consumers may be interested in purchasing. Information on this site was last updated 10/13/2026. The listing information on this page last changed on 10/13/2026. The data relating to real estate for sale on this website comes in part from the Internet Data Exchange program of Delta Media Group MLS (last updated Tue 10/13/2026 1:23:02 AM EST) or MLS NOW (last updated Tue 10/13/2026 12:17:35 AM EST). Real estate listings held by brokerage firms other than Mosholder Realty may be marked with the Internet Data Exchange logo and detailed information about those properties will include the name of the listing broker(s) when required by the MLS. All rights reserved.
Privacy Policy / DMCA Notice / ADA Accessibility


Privacy Policy / DMCA Notice / ADA Accessibility

This site is hosted, designed and copyright
© 1994 - 2026 by
Delta Media Group, Inc. -- Patent Pending --
6107 Lovelace Drive | MLS# 1893340
This single family home located at 6107 Lovelace Drive, Fairfield Township, OH 45011 is currently listed for sale with an asking price of $634,900. This property was built in 2004 and has 4 bedrooms and 2 full and 2 partial baths with 4787 sq. ft. Lovelace Drive is located within the Fairfield school district. Search Fairfield Township real estate on www.mosholder.com today.