BEDS3
BATHS2 full
SQUARE FEET1,677
MLS#1113405
STATUSActive
PROPERTY TYPEResidential - Single Family
SUBDIVISIONS Beverly Wood Add
Property Description
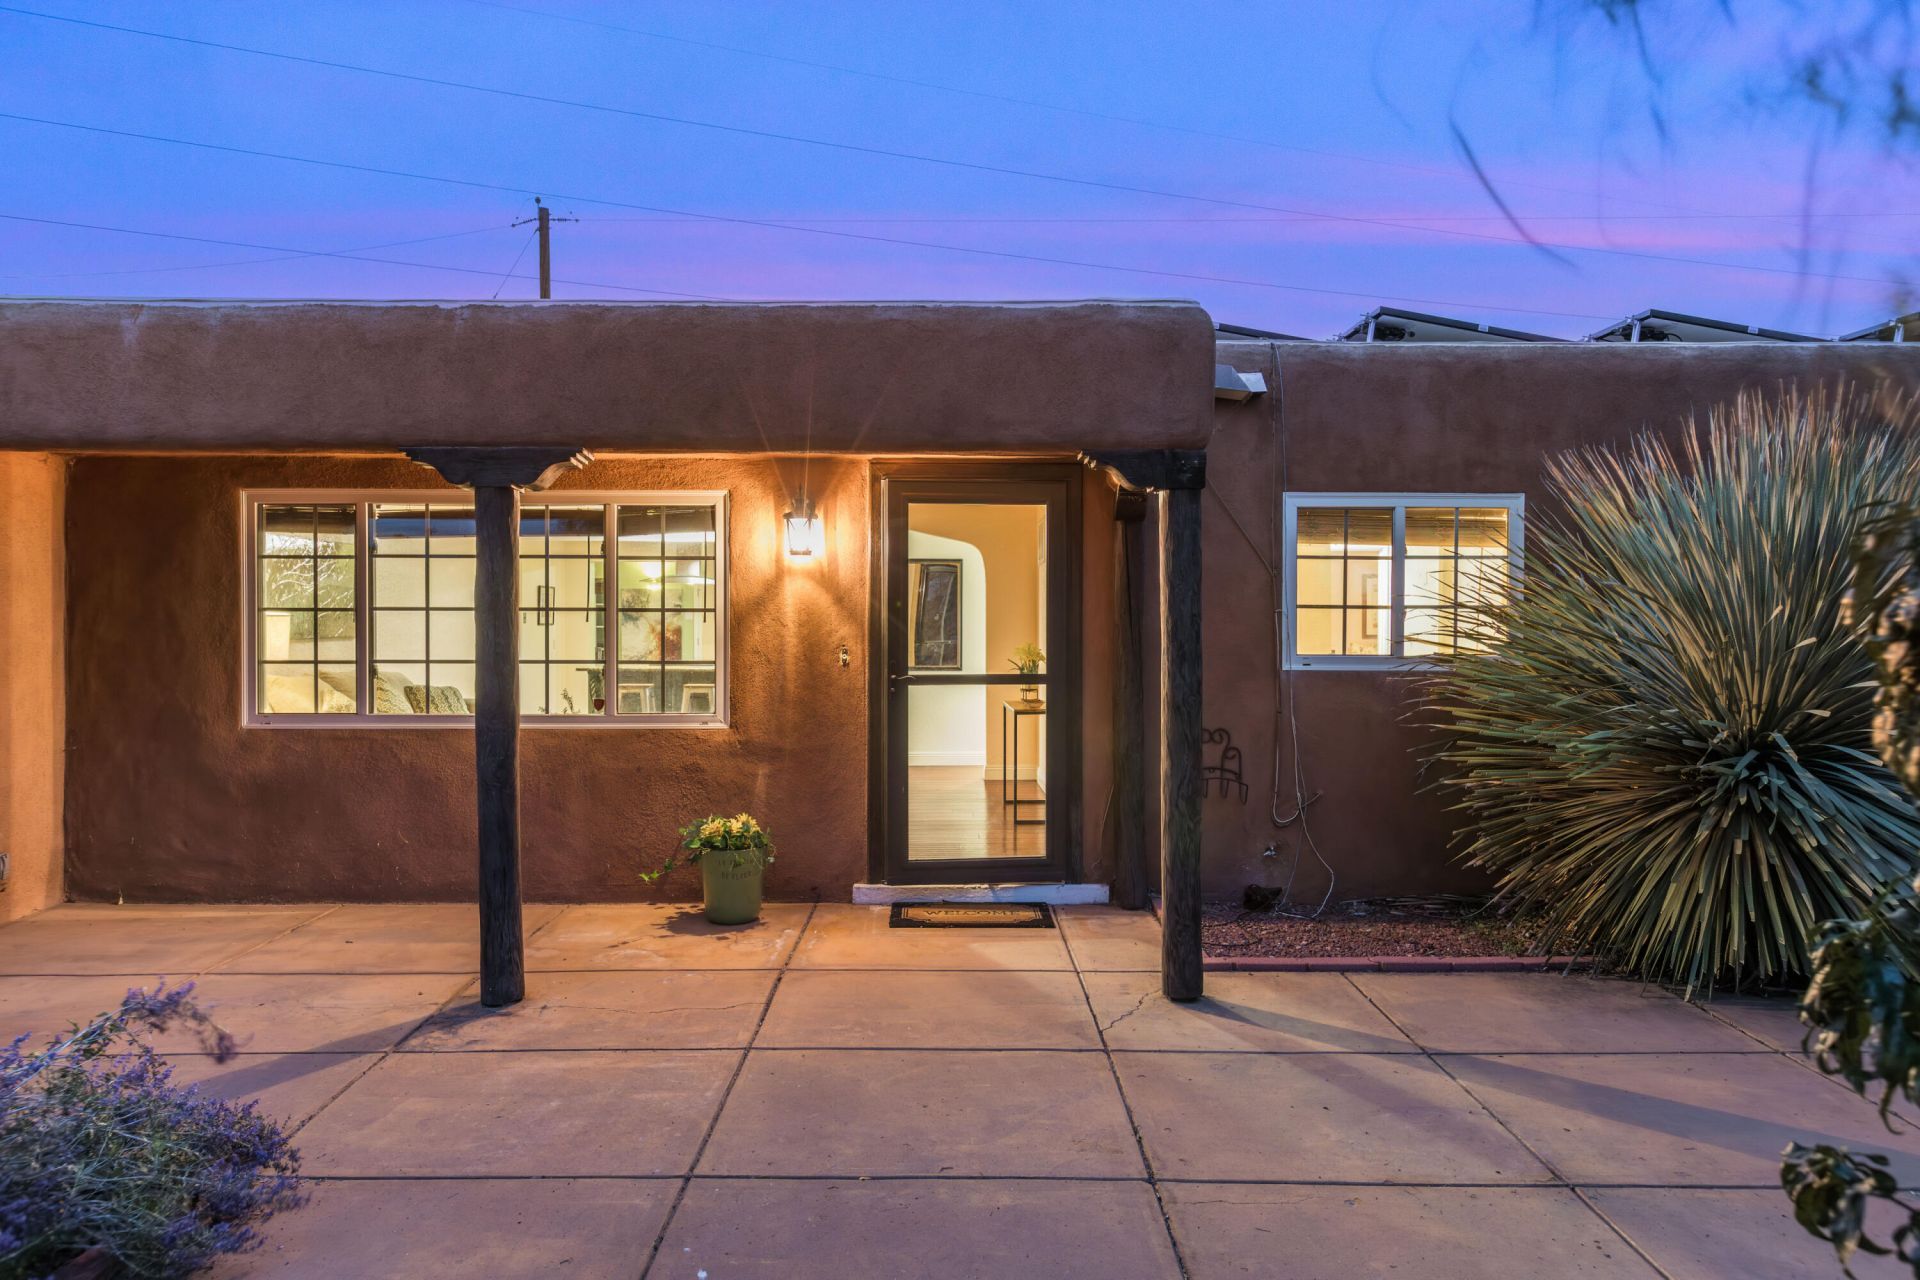
Welcome home! This well-maintained home offers a comfortable, open-concept floor plan with plenty of charm and inviting living spaces. The kitchen features beautiful granite countertops, and all appliances convey, making your move that much easier. Three generously sized bedrooms provide plenty of room to relax, while the spacious sunroom offers endless possibilities for dining, entertaining, hobbies, or simply enjoying a quiet moment. A private courtyard entrance adds a welcoming touch, and the large laundry room provides extra functionality and convenience. You'll also appreciate the backyard storage shed for additional storage. Enjoy the added benefit of owned solar, helping keep electric costs down while letting the sunshine work for you! Conveniently located near everyday amenities, this home is ready for its next owner to move in and make it their own!
Property Features
Property Type: Residential - Single Family
Cooling: Refrigerated
Fireplaces: 1
Garage: 1 car attached
Heating: Central, Forced Air, Pellet Stove
Home Style: Pueblo
Lot Size: 0.14 Acres
Roof Type: Tar/Gravel
Stories: 1.0
Taxes: $2,411
Year Built: 1958
Amenities
Bookcases
Multiple Living Areas
Main Level Primary
Shower Only
Separate Shower
Courtyard
Feature Descriptions
Accessibility: None
Appliances: Dryer, Dishwasher, Free-Standing Gas Range, Disposal, Microwave, Refrigerator, Washer
Exterior: Frame, Stucco
Fencing: Back Yard
Fireplace: Pellet Stove
Flooring: Laminate, Tile, Wood
Laundry: Washer Hookup, Electric Dryer Hookup, Gas Dryer Hookup
Lot: Landscaped
Parcel#: 101805833044211410
Parking: Attached, Garage
Parking Notes: Attached, Garage
Patio/Porch: Covered, Patio
Sewer: Public Sewer
Utilities: Cable Available, Electricity Connected, Natural Gas Connected, Sewer Connected, Water Connected
Water: Public
Window: Double Pane Windows, Insulated Windows
Local Schools
High School: Highland
Middle School: Hayes
Elementary School: Mark Twain (y)
Listed By / Shown By
Listed By
Agency Name: Coldwell Banker Legacy
Shown By
Agency Title: Mosholder Realty
Agency Phone: 330-633-5536

Estimate Your Payment
Estimated Payment
$ 2,016.32 per month $1,711.86 Principal & Interest $200.92 Property Tax $103.54 Homeowner's InsuranceChange Payment Information

Disclaimer:
All information deemed reliable but not guaranteed. All properties are subject to prior sale, change or withdrawal. Neither listing broker(s) or information provider(s) shall be responsible for any typographical errors, misinformation, misprints and shall be held totally harmless. Listing(s) information is provided for consumers personal, non-commercial use and may not be used for any purpose other than to identify prospective properties consumers may be interested in purchasing. Information on this site was last updated 11/02/2026. The listing information on this page last changed on 11/02/2026. The data relating to real estate for sale on this website comes in part from the Internet Data Exchange program of Delta Media Group MLS (last updated Mon 11/02/2026 12:17:36 AM EST) or MLS NOW (last updated Mon 11/02/2026 12:12:38 AM EST). Real estate listings held by brokerage firms other than Mosholder Realty may be marked with the Internet Data Exchange logo and detailed information about those properties will include the name of the listing broker(s) when required by the MLS. All rights reserved.
Privacy Policy / DMCA Notice / ADA Accessibility


Privacy Policy / DMCA Notice / ADA Accessibility

This site is hosted, designed and copyright
© 1994 - 2026 by
Delta Media Group, Inc. -- Patent Pending --
6117 Zimmerman Avenue Ne | MLS# 1113405
This single family home located at 6117 Zimmerman Avenue Ne, Albuquerque, NM 87110 is currently listed for sale with an asking price of $355,000. This property was built in 1958 and has 3 bedrooms and 2 full baths with 1677 sq. ft. Zimmerman Avenue Ne is located in the S Beverly Wood Add subdivision. Search S Beverly Wood Add real estate on www.mosholder.com today.