BEDS4
BATHS2 full
SQUARE FEET2,100
MLS#5256617
STATUSActive
PROPERTY TYPEMulti Unit - Multiple
SCHOOLJonathan Alder Local
Property Description
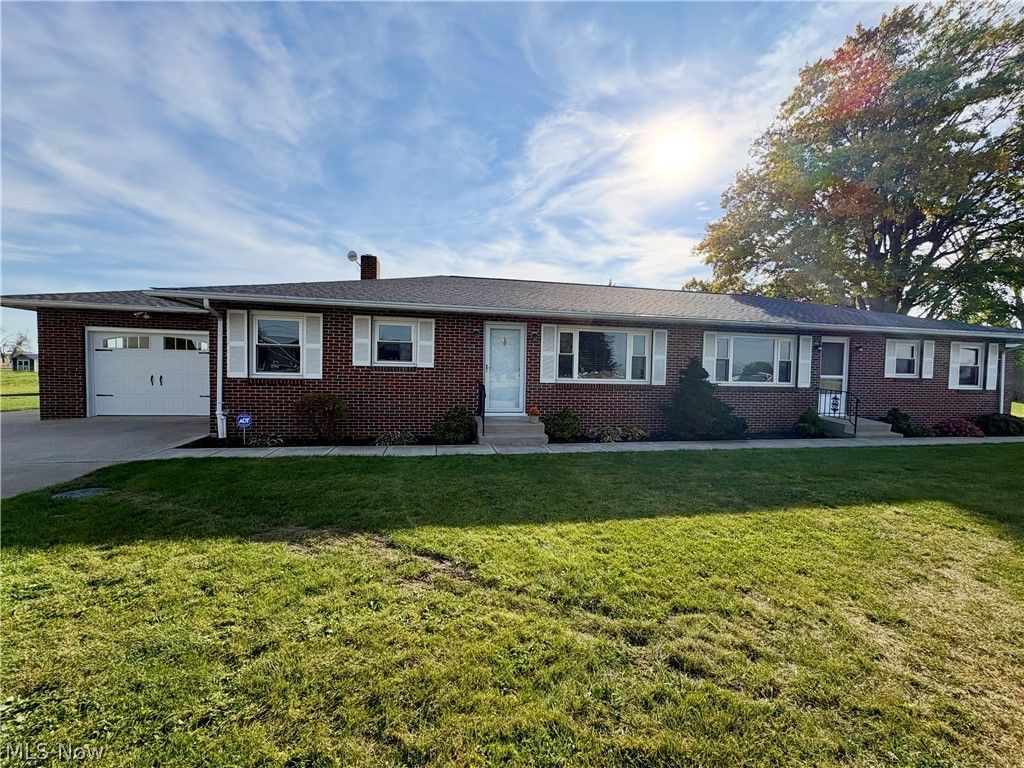
Location! Location! Location! Wonderful opportunity to owner-occupy one side, rent other. Extremely popular, quiet, convenient area! (Feels like country, but handy to all modern shopping, and entertainment). Each side offers a spacious living room , eat-in large kitchen with lots of cupboard and counterspace, pantry, 2 bedroom, 1 bath, large closet space, first-floor laundries, full basements, attached garages. All brick exterior. Lots of extra concrete driveway space. Level large lot for easy maintenance and all outdoor activities. Each has own concrete back patio. Just one outdoor shed, one side has extra gravel driveway. Nice brands on mechanical systems plus seller paid for 1-year America's Preferred Home Warranty. Handy Jonathan Alder School System. All electric heat. Separate central air units. Separate utilities! One private well and septic. No HOA fees. All appliances on site remain. Comfortable first-floor living at its best! Move in ready - call your favorite Realtor today Enjoyable Living Here -list agent related to seller
Property Features
Property Type: Multi Unit - Multiple
Basement: Yes
Basement: Full, Storage Space, Sump Pump
Cooling: Central Air, Ceiling Fan(s), Electric, Multi Units, Se
Garage: 2 car attached
Heating: Electric
Lot Size: 2.06 Acres
Roof Type: Asphalt, Fiberglass, Pitched
Stories: 1.0
Taxes: $4,670 / year
Year Built: 1972
Amenities
Ceiling Fan(s)
Eat-in Kitchen
Pantry
Storage
Walk-In Closet(s)
Private Yard
Feature Descriptions
Appliances: Built-In Oven, Cooktop, Dryer, Dishwasher, Disposal, Microwave, Range, Refrigerator, Water Softener, Washer
Days on Site: 2
Exterior: Brick, Block
Laundry: Washer Hookup, Electric Dryer Hookup, Main Level, Laundry Room, Laundry Tub, Sink
Lot: Landscaped, Private, Rectangular Lot
Parcel#: 02-00175.000
Parking: Additional Parking, Attached, Concrete, Driveway, Garage Faces Front, Garage, Garage Door Opener, Inside Entrance, On Site, Paved, Private
Sewer: Private Sewer, Septic Tank
View: Neighborhood, Pasture, Rural
Water: Private, Well
Window: Screens, Shutters
Local Schools
School District: Jonathan Alder Local
Listed By / Shown By
Listed By
Agency Name: Keller Williams Chervenic Rlty
Agency Contact: carol.g@kw.com, 330-608-7707
Shown By
Agency Title: Mosholder Realty
Agency Phone: 330-633-5536

Estimate Your Payment
Estimated Payment
$ 3,329.61 per month $2,772.74 Principal & Interest $389.17 Property Tax $167.71 Homeowner's InsuranceChange Payment Information

Disclaimer:
All information deemed reliable but not guaranteed. All properties are subject to prior sale, change or withdrawal. Neither listing broker(s) or information provider(s) shall be responsible for any typographical errors, misinformation, misprints and shall be held totally harmless. Listing(s) information is provided for consumers personal, non-commercial use and may not be used for any purpose other than to identify prospective properties consumers may be interested in purchasing. Information on this site was last updated 10/30/2026. The listing information on this page last changed on 10/30/2026. The data relating to real estate for sale on this website comes in part from the Internet Data Exchange program of Delta Media Group MLS (last updated Fri 10/30/2026 1:01:13 AM EST) or MLS NOW (last updated Fri 10/30/2026 12:17:44 AM EST). Real estate listings held by brokerage firms other than Mosholder Realty may be marked with the Internet Data Exchange logo and detailed information about those properties will include the name of the listing broker(s) when required by the MLS. All rights reserved.
© MLS Now, INC - Northern Ohio Regional Multiple
Listing data compilation and photo(s) © 2026 - Multiple Listing Service, Inc. – All Rights Reserved
The photos may be altered, edited, enhanced or virtually staged.
Privacy Policy / DMCA Notice / ADA Accessibility


Listing data compilation and photo(s) © 2026 - Multiple Listing Service, Inc. – All Rights Reserved
The photos may be altered, edited, enhanced or virtually staged.
Privacy Policy / DMCA Notice / ADA Accessibility

This site is hosted, designed and copyright
© 1994 - 2026 by
Delta Media Group, Inc. -- Patent Pending --
6119 Converse Huff Road | MLS# 5256617
This multi-family property located at 6119 Converse Huff Road, Plain City, OH 43064 is currently listed for sale with an asking price of $575,000. Converse Huff Road is located within the Jonathan Alder Local school district. Search Plain City real estate on www.mosholder.com today.