BEDS4
BATHS2 full 2 partial
SQUARE FEET2,612
MLS#1885583
STATUSActive
PROPERTY TYPEResidential - Single Family
SUBDIVISIONThornton Grove
SCHOOLLittle Miami S
Property Description
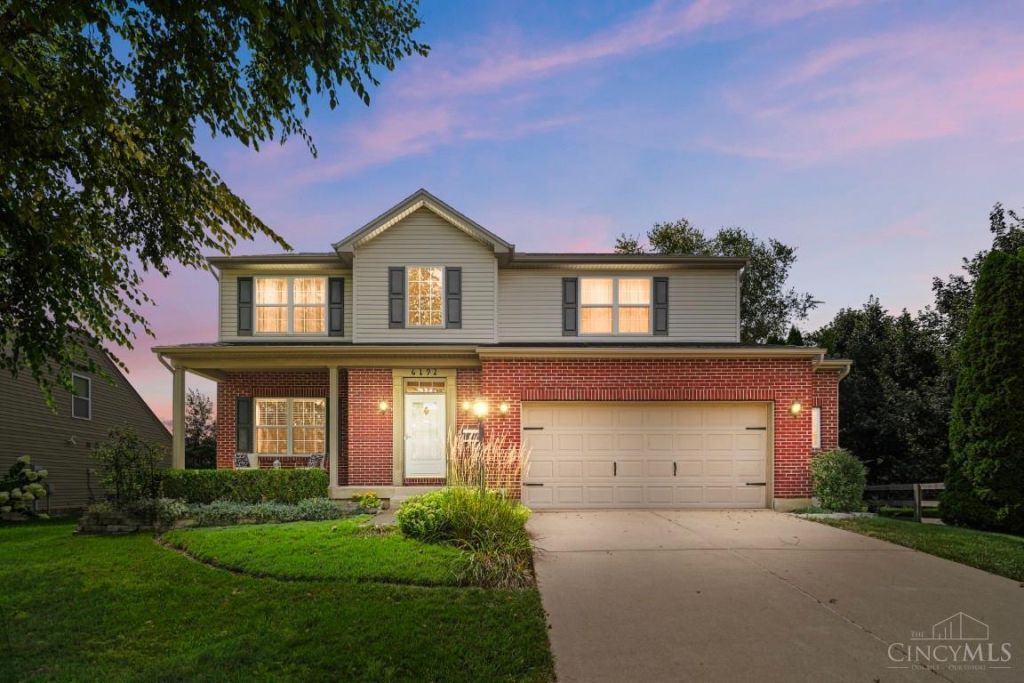
Welcome to 6192 Silverwood, where meticulous original ownership & pride of ownership are evident throughout. From the moment you step inside, you'll appreciate the soaring ceilings, inviting ambiance, and thoughtfully designed floor plan that flows effortlessly from room to room. The kitchen features 42-inch cabinetry, hard-surface countertops, & ample space for gathering, while the adjoining living room offers a cozy gas fireplace. A fabulous sunroom is a wonderful bonus, providing the perfect spot to relax and enjoy views of the private backyard oasis with its spacious patio. Upstairs, you'll find 4 bedrooms & convenience of a second-floor laundry room. The finished basement adds even more living space w/ a large recreation room, a half bath, and endless possibilities for entertaining or relaxing. This home is also equipped with a central vacuum system & an oversized garage with extra room for storage, tools, or hobbies, Located in a desirable sidewalk community. Move In Ready
Property Features
Property Type: Residential - Single Family
Basement: Yes
Basement: Full
Cooling: Ceiling Fans, Central Air
Fireplaces: 1
Garage: 2
Heating: Forced Air, Gas
Home Style: Traditional, Transitional
Lot Size: 0.28 Acres
Roof Type: Composition
Stories: 2.0
Taxes: $5,118
Year Built: 2004
Amenities
9Ft + Ceiling
Multi Panel Doors
Patio
Wooded Lot
Feature Descriptions
Appliances: Dishwasher, Garbage Disposal, Microwave, Oven/Range, Refrigerator
Association Includes: AssociationDues, LandscapingCommunity, Other, PlayArea, Pool, ProfessionalMgt
Association Name: Towne Properties
Basement Fatures: Finished, Vinyl Floor
Days on Site: 1
Exterior: Brick, Vinyl Siding
Family Room: Wall-to-Wall Carpet, Fireplace
Fireplace Features: Gas
Foundation: Poured
Garage/Carport: Built in, Oversized, Front
Gas: Natural
HOA Fee: 520/Annually
HOA Y/N: 1
Kitchen: Pantry, Solid Surface Ctr, Vinyl Floor, Walkout, Wood Cabinets
Lot Dimensions: 60x170x80
Mechanical Systems: Central Vacuum, Garage Door Opener, Sump Pump, Water Softener
Miscellaneous: 220 Volt, Ceiling Fan, Home Warranty
Parcel #: 1735205024
Parking: On Street, Driveway
Primary Bathroom: Double Vanity, Tub w/Shower
Primary Bedroom: Bath Adjoins, Walk-in Closet, Window Treatment
Rooms Total: 10
Sewer: Public Sewer
Smart Technology: Garage Door Opener
SQFT Basement: 400
Tax Abatement: No
Water: Public
Water Heater: Gas
Window Features: Picture, Vinyl
Wooded: Yes
Room Sizes
Primary Bedroom: 15 X 14 Level - 2
Bedroom 2: 12 X 10 Level - 2
Bedroom 3: 13 X 11 Level - 2
Bedroom 4: 12 X 11 Level - 2
Breakfast Room: 12 X 17 Level - 1
Dining Room: 14 X 11 Level - 1
Entry: 7 X 6 Level - 1
Family Room: 13 X 11 Level - 1
Living Room: 12 X 13 Level - 1
Recreation Room: 27 X 21 Level - Lower
Local Schools
School District: Little Miami S
Listed By / Shown By
Listed By
Agency Name: Comey & Shepherd
Shown By
Agency Title: Mosholder Realty
Agency Phone: 330-633-5536

Estimate Your Payment
Estimated Payment
$ 2,727.72 per month $2,169.97 Principal & Interest $426.50 Property Tax $131.25 Homeowner's InsuranceChange Payment Information

Disclaimer:
All information deemed reliable but not guaranteed. All properties are subject to prior sale, change or withdrawal. Neither listing broker(s) or information provider(s) shall be responsible for any typographical errors, misinformation, misprints and shall be held totally harmless. Listing(s) information is provided for consumers personal, non-commercial use and may not be used for any purpose other than to identify prospective properties consumers may be interested in purchasing. Information on this site was last updated 07/31/2026. The listing information on this page last changed on 07/31/2026. The data relating to real estate for sale on this website comes in part from the Internet Data Exchange program of Delta Media Group MLS (last updated Fri 07/31/2026 12:01:50 AM EST) or MLS NOW (last updated Thu 07/30/2026 11:57:46 PM EST). Real estate listings held by brokerage firms other than Mosholder Realty may be marked with the Internet Data Exchange logo and detailed information about those properties will include the name of the listing broker(s) when required by the MLS. All rights reserved.
Privacy Policy / DMCA Notice / ADA Accessibility


Privacy Policy / DMCA Notice / ADA Accessibility

This site is hosted, designed and copyright
© 1994 - 2026 by
Delta Media Group, Inc. -- Patent Pending --
6192 Silver Wood Drive | MLS# 1885583
This single family home located at 6192 Silver Wood Drive, Hamilton Twp, OH 45152 is currently listed for sale with an asking price of $450,000. This property was built in 2004 and has 4 bedrooms and 2 full and 2 partial baths with 2612 sq. ft. Silver Wood Drive is located in the Thornton Grove subdivision within the Little Miami S school district. Search Thornton Grove real estate on www.mosholder.com today.