BEDS5
BATHS4 full 1 partial
SQUARE FEET3,740
MLS#10015527
STATUSActive
PROPERTY TYPEResidential - Single Family
SCHOOLAnthony Wayne
Property Description
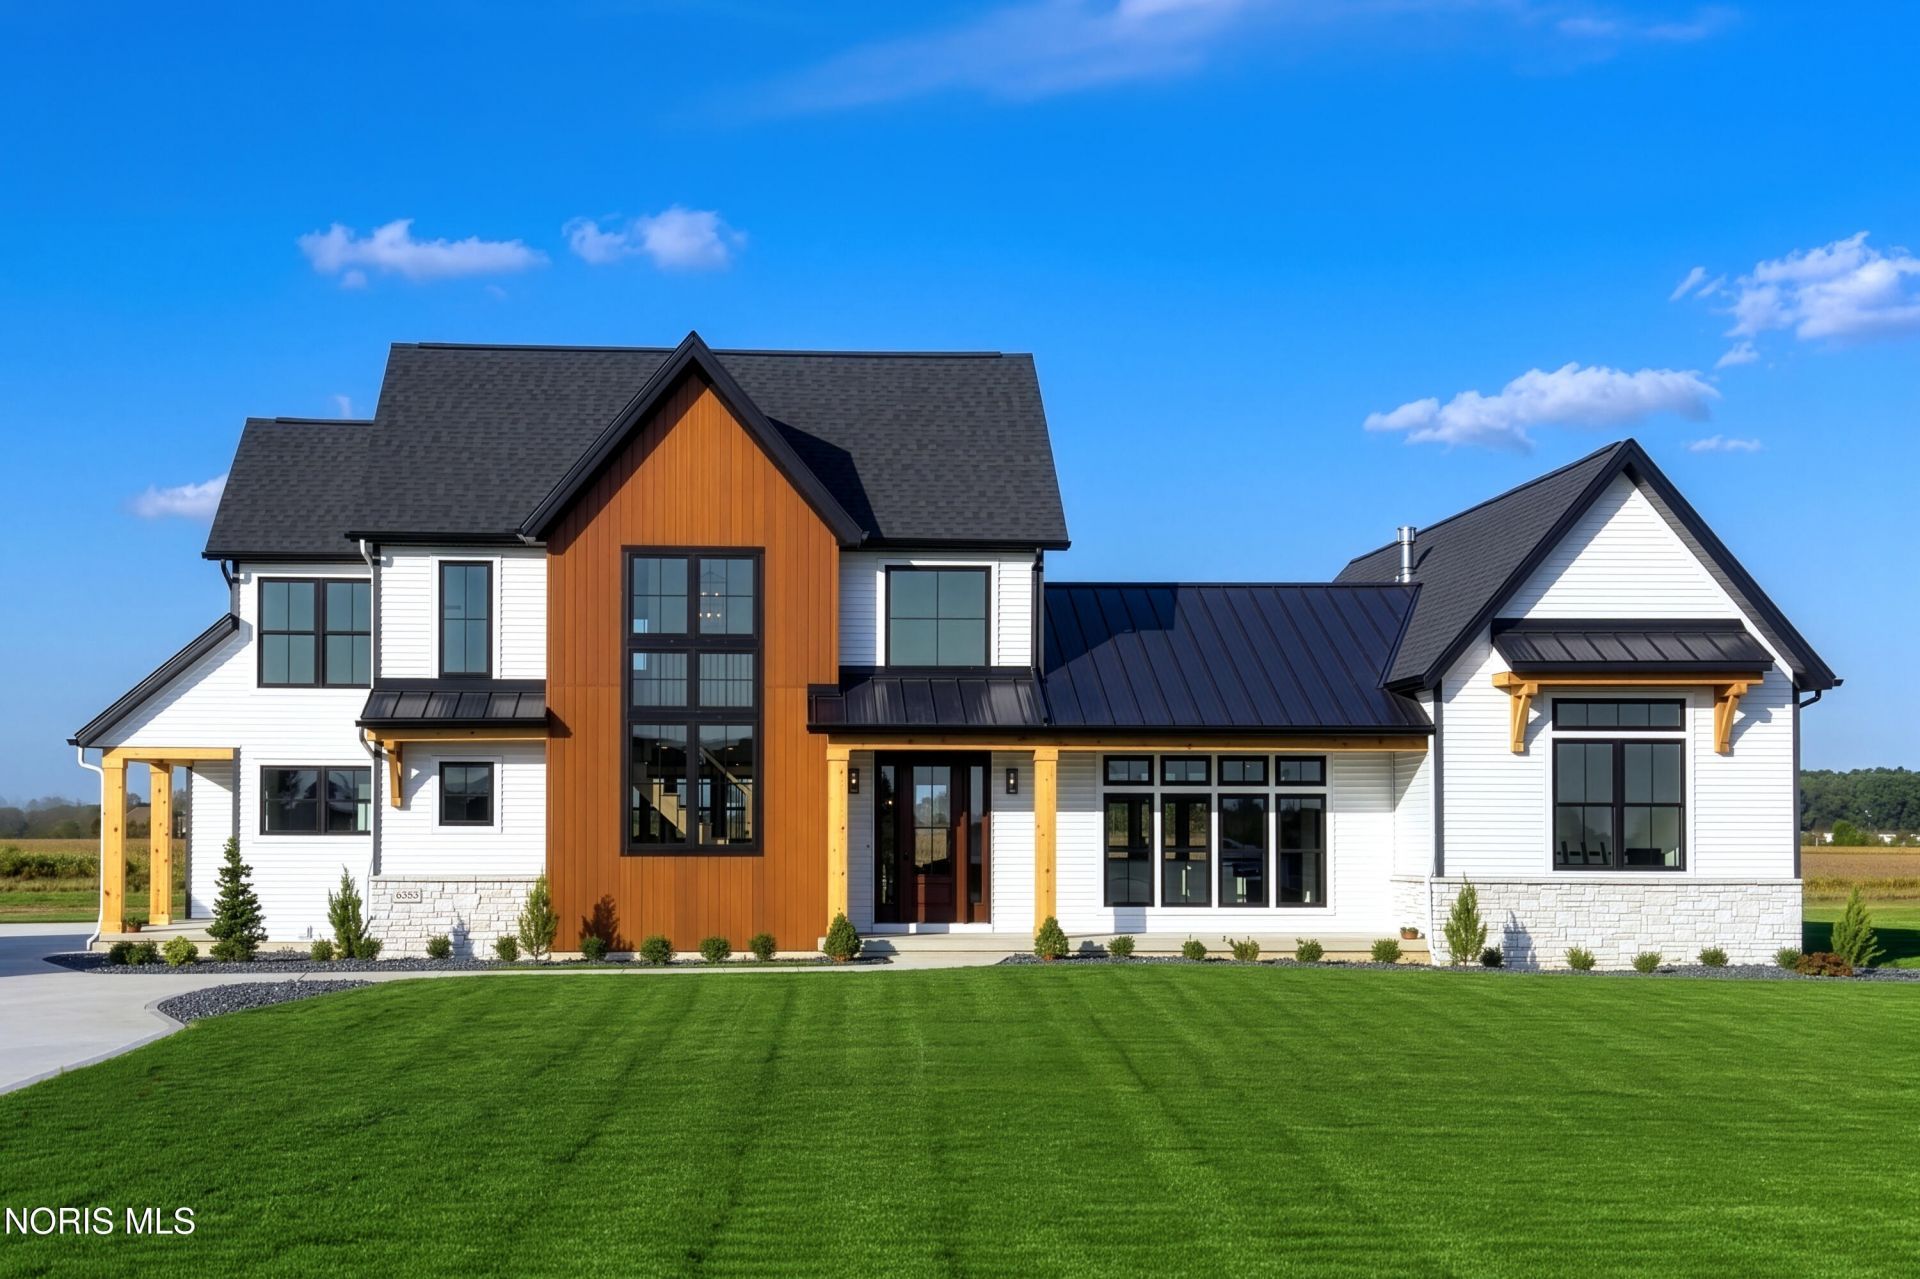
Built by Homes by Josh Doyle-an award-winning and high-end custom builder-this showcase model home is officially offered for sale! Built, designed, and interior-designed to feature the absolute best custom craftsmanship, this move-in-ready home offers the highest level of structural quality and energy efficiency. Features include 1/2 closed cell spray foam exterior walls with fiberglass batt insulation & R-50 ceiling insulation (perfect for rising energy costs!), 4000 PSI concrete w/ fiber mesh foundation walls, premium-grade studs and OSB, and top-tier basement drainage and waterproofing systems. This quality is un-matched in the industry. The layout is a perfected 'master class' custom home design specifically for this lot. NOT COOKIE CUTTER. Schedule a private tour of this model home or visit their HQ in Whitehouse, Ohio.Location / Lot This residence is situated on a quiet cul-de-sac lot in Telluride, an exclusive Homes by Josh Doyle subdivision in Monclova Township, OH. Every residence in the neighborhood showcases custom architectural distinction and cohesive quality standards. Located in Monclova TWP means NO LOCAL INCOME TAXES! Telluride offers a premier location within the Anthony Wayne School District. Full yard irrigation is included with this house.Layout This spectacular 1.5-story home features an incredible 3,740 sq. ft. above-grade layout plus an additional 1,455 sq. ft. in the finished basement, offering nearly 5,200 sq. ft. of finished living space! The main floor boasts 9' ceilings and flows seamlessly from the gourmet chef's kitchen with a walk-in pantry and dining area into a bright sunroom and a breathtaking great room crowned by Poplar ceiling beams and a gas fireplace. Off the entryway, a private den is elegantly accessed through a stained 1-lite clear glass door. The first-floor primary suite is a true retreat with a massive walk-in closet, a custom tile shower, a dual-sink vanity, and a relaxing freestanding soaking tub. Upstairs, you will find 3 additional spacious bedrooms, a full guest bath, a versatile loft, and a bonus room over the garage. The finished lower level is an entertainer's dream, featuring a 44' wide recreation room, a custom kitchenette, Bedroom #5 with an egress window, a full bathroom, and a Secret Room hidden behind an active double bookshelf door! Completing the main floor is a dedicated mudroom with custom built-in lockers, a separate laundry room with built-in cabinetry and sink, and a half bath off the 3-car garage.FinishesEXTERIOR: Striking Andersen windows, an elegant Therma-Tru front door, and white Clopay long-panel garage doors! Crisp white vinyl siding is perfectly paired with rich Royal Cedar Renditions accent siding in the gables and ProVia Terra Cut Rainier stone wainscoting wrapping the base. Stained 12 cedar porch columns, custom 6x6 cedar brackets, matte black standing seam metal accent roofs, and black dimensional shingles make this home look VERY custom! INTERIOR: Inside, breathta
Property Features
Property Type: Residential - Single Family
Basement: Yes
Basement: Concrete, Daylight, Finished, Full, Partially Finished, Sump Pump, Walk-Out Access, Walk-Up Access
Cooling: Central Air
Fireplaces: 3
Garage: 3 car attached
Heating: Forced Air, Natural Gas
Lot Size: 0.50 Acres
Roof Type: Asphalt, Metal, Shingle
Stories: 2.0
Year Built: 2024
Amenities
Breakfast Bar
Built-in Features
Cathedral Ceiling(s)
Ceiling Fan(s)
Crown Molding
Double Vanity
Dual Closets
Eat-in Kitchen
Entrance Foyer
Open Floorplan
Pantry
Primary Bathroom
Separate Shower
Storage
Vaulted Ceiling(s)
Walk-In Closet(s)
Feature Descriptions
Door Features: ENERGY STAR Qualified Doors, Levered or Graspable Door Handles, Sliding Doors
Exterior: Batts Insulation, Blown-In Insulation, Board & Batte
Fencimg: Split Rail
Fireplace: Basement, Blower Fan, Electric, Family Room, Gas, Living Room, Recreation Room, Stone, Ventless
Flooring: Carpet, Ceramic Tile, Luxury Vinyl, Tile, Wood, Laminate, Plank
Laundry: Main Level
Lot: Cul-De-Sac, Sprinklers In Front, Sprinklers In Rear
Lot Dimensions: 55 FF
Parcel#: 91-02125
Parking: Concrete, Off Street, On Street, Attached Garage, Driveway, Garage Door Opener, Oversized, Private
Parking Notes: Concrete, Off Street, On Street, Attached Garage, Driv
Security: Carbon Monoxide Detector(s), Smoke Detector(s)
Sewer: Public Sewer
Utilities: Electricity Connected, Natural Gas Connected, Sewer Connected, Water Connected
Water: Public
Water Features: Pond
Window: Insulated Windows, Window Screen(s)
Local Schools
High School: Anthony Wayne
Middle School: Fallen Timbers
Elementary School: Monclova
School District: Anthony Wayne
Listed By / Shown By
Listed By
Agency Name: Key Realty LTD
Shown By
Agency Title: Mosholder Realty
Agency Phone: 330-633-5536

Estimate Your Payment
Estimated Payment
$ 5,062.17 per month $4,773.45 Principal & Interest $0.00 Property Tax (data not provided by mls) $288.72 Homeowner's InsuranceChange Payment Information

Disclaimer:
All information deemed reliable but not guaranteed. All properties are subject to prior sale, change or withdrawal. Neither listing broker(s) or information provider(s) shall be responsible for any typographical errors, misinformation, misprints and shall be held totally harmless. Listing(s) information is provided for consumers personal, non-commercial use and may not be used for any purpose other than to identify prospective properties consumers may be interested in purchasing. Information on this site was last updated 11/03/2026. The listing information on this page last changed on 11/03/2026. The data relating to real estate for sale on this website comes in part from the Internet Data Exchange program of Delta Media Group MLS (last updated Tue 11/03/2026 12:11:06 AM EST) or MLS NOW (last updated Tue 11/03/2026 12:07:38 AM EST). Real estate listings held by brokerage firms other than Mosholder Realty may be marked with the Internet Data Exchange logo and detailed information about those properties will include the name of the listing broker(s) when required by the MLS. All rights reserved.
Privacy Policy / DMCA Notice / ADA Accessibility


Privacy Policy / DMCA Notice / ADA Accessibility

This site is hosted, designed and copyright
© 1994 - 2026 by
Delta Media Group, Inc. -- Patent Pending --
6353 Josie Court | MLS# 10015527
This single family home located at 6353 Josie Court , Monclova, OH 43542 is currently listed for sale with an asking price of $989,900. This property was built in 2024 and has 5 bedrooms and 4 full and 1 partial baths with 3740 sq. ft. Josie Court is located within the Anthony Wayne school district. Search Monclova real estate on www.mosholder.com today.