BEDS3
BATHS2 full 1 partial
SQUARE FEET2,500
MLS#5257935
STATUSActive
PROPERTY TYPEResidential - Single Family
SUBDIVISIONLittle Pointe Sub
SCHOOLAurora City
Property Description
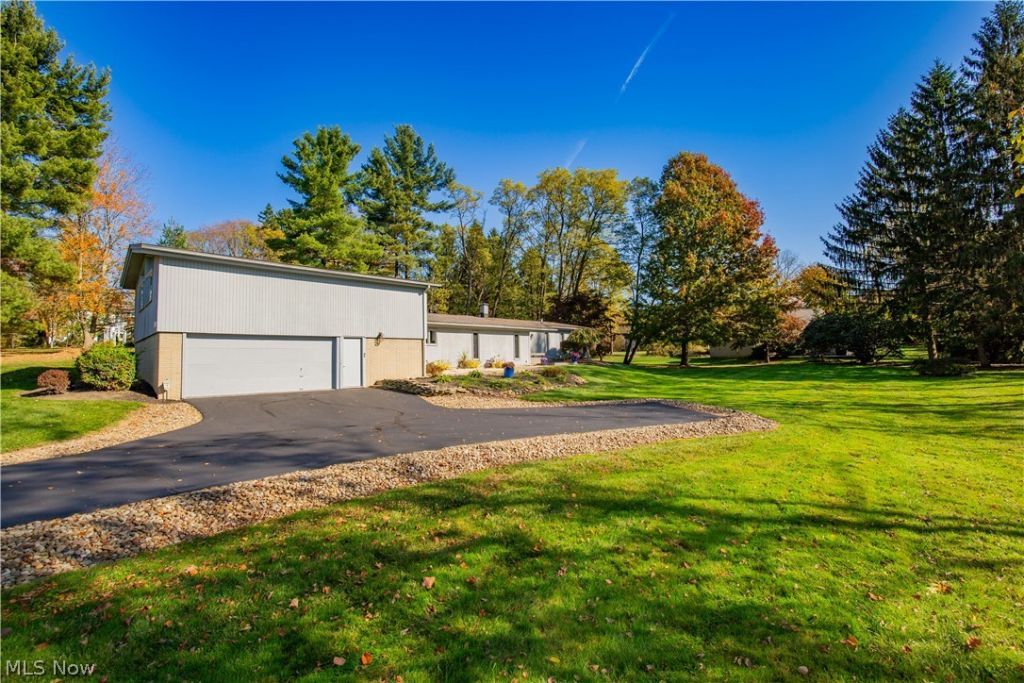
WELCOME TO A HOME WHERE CHARACTER, ELEGANCE, AND LOCATION COME TOGETHER! Perfectly situated across from prestigious Club Walden in highly desirable Aurora, this stunning 3-bedroom, 2.5-bath home offers exceptional charm, privacy, and NO HOA! Soaring vaulted ceilings, exposed beams, expansive windows, and skylights fill the home with natural light, while a beautiful fireplace, upgraded flooring, and distinctive diagonal tile add timeless character. The gorgeous kitchen features granite countertops and premium KitchenAid appliances. The spacious primary suite offers dual vanities, a soaking tub, and a separate shower. Entertain in the inviting sunroom with its own bar, or escape to your private backyard oasis surrounded by mature trees, beautiful landscaping, and a charming pergola. A dedicated laundry room adds convenience. Enjoy Aurora's highly rated schools, exceptional dining, shopping, parks, and golf just minutes away. A RARE OPPORTUNITY TO OWN A HOME THAT TRULY HAS IT ALL!
Property Features
Property Type: Residential - Single Family
Basement: None
Cooling: Central Air
Fireplaces: 1
Garage: 2 car attached
Heating: Gas
Home Style: Contemporary, Conventional
Lot Size: 0.56 Acres
Roof Type: Asphalt, Fiberglass
Stories: 2.0
Taxes: $5,238 / year
Year Built: 1980
Amenities
Breakfast Bar
Bookcases
Built-in Features
Double Vanity
Entrance Foyer
Granite Counters
Open Floorplan
Soaking Tub
Tile Counters
Walk-In Closet(s)
Courtyard
Feature Descriptions
Appliances: Cooktop, Dryer, Dishwasher, Disposal, Microwave, Range, Refrigerator, Washer
Exterior: Vertical Siding
Fireplace: Dining Room, Double Sided
Laundry: Washer Hookup, Electric Dryer Hookup, Gas Dryer Hookup, In Bathroom, Main Level, Laundry Room
Lot: Front Yard
Parcel#: 03-019-00-00-036-000
Parking: Asphalt, Attached, Direct Access, Garage Faces Front, Garage, Garage Door Opener, Oversized
Patio/Porch: Rear Porch, Enclosed, Front Porch, Patio, Porch, Screened
Security: Security System
Sewer: Public Sewer
Water: Public
Local Schools
School District: Aurora City
Listed By / Shown By
Listed By
Agency Name: CHAMPIONSGATE REALTY
Agency Contact: 216-624-0944, terry@championsgate.realtor
Shown By
Agency Title: Mosholder Realty
Agency Phone: 330-633-5536

Estimate Your Payment
Estimated Payment
$ 2,967.84 per month $2,386.96 Principal & Interest $436.50 Property Tax $144.38 Homeowner's InsuranceChange Payment Information

Disclaimer:
All information deemed reliable but not guaranteed. All properties are subject to prior sale, change or withdrawal. Neither listing broker(s) or information provider(s) shall be responsible for any typographical errors, misinformation, misprints and shall be held totally harmless. Listing(s) information is provided for consumers personal, non-commercial use and may not be used for any purpose other than to identify prospective properties consumers may be interested in purchasing. Information on this site was last updated 11/03/2026. The listing information on this page last changed on 11/03/2026. The data relating to real estate for sale on this website comes in part from the Internet Data Exchange program of Delta Media Group MLS (last updated Tue 11/03/2026 12:11:06 AM EST) or MLS NOW (last updated Tue 11/03/2026 12:07:38 AM EST). Real estate listings held by brokerage firms other than Mosholder Realty may be marked with the Internet Data Exchange logo and detailed information about those properties will include the name of the listing broker(s) when required by the MLS. All rights reserved.
© MLS Now, INC - Northern Ohio Regional Multiple
Listing data compilation and photo(s) © 2026 - Multiple Listing Service, Inc. – All Rights Reserved
The photos may be altered, edited, enhanced or virtually staged.
Privacy Policy / DMCA Notice / ADA Accessibility


Listing data compilation and photo(s) © 2026 - Multiple Listing Service, Inc. – All Rights Reserved
The photos may be altered, edited, enhanced or virtually staged.
Privacy Policy / DMCA Notice / ADA Accessibility

This site is hosted, designed and copyright
© 1994 - 2026 by
Delta Media Group, Inc. -- Patent Pending --
709 S Bissell Road | MLS# 5257935
This single family home located at 709 S Bissell Road, Aurora, OH 44202 is currently listed for sale with an asking price of $495,000. This property was built in 1980 and has 3 bedrooms and 2 full and 1 partial baths with 2500 sq. ft. S Bissell Road is located in the Little Pointe Sub subdivision within the Aurora City school district. Search Little Pointe Sub real estate on www.mosholder.com today.