BEDS4
BATHS2 full 1 partial
SQUARE FEET2,886
MLS#10016142
STATUSActive
PROPERTY TYPEResidential - Single Family
SUBDIVISIONWhisperwood
SCHOOLSpringfield
Property Description
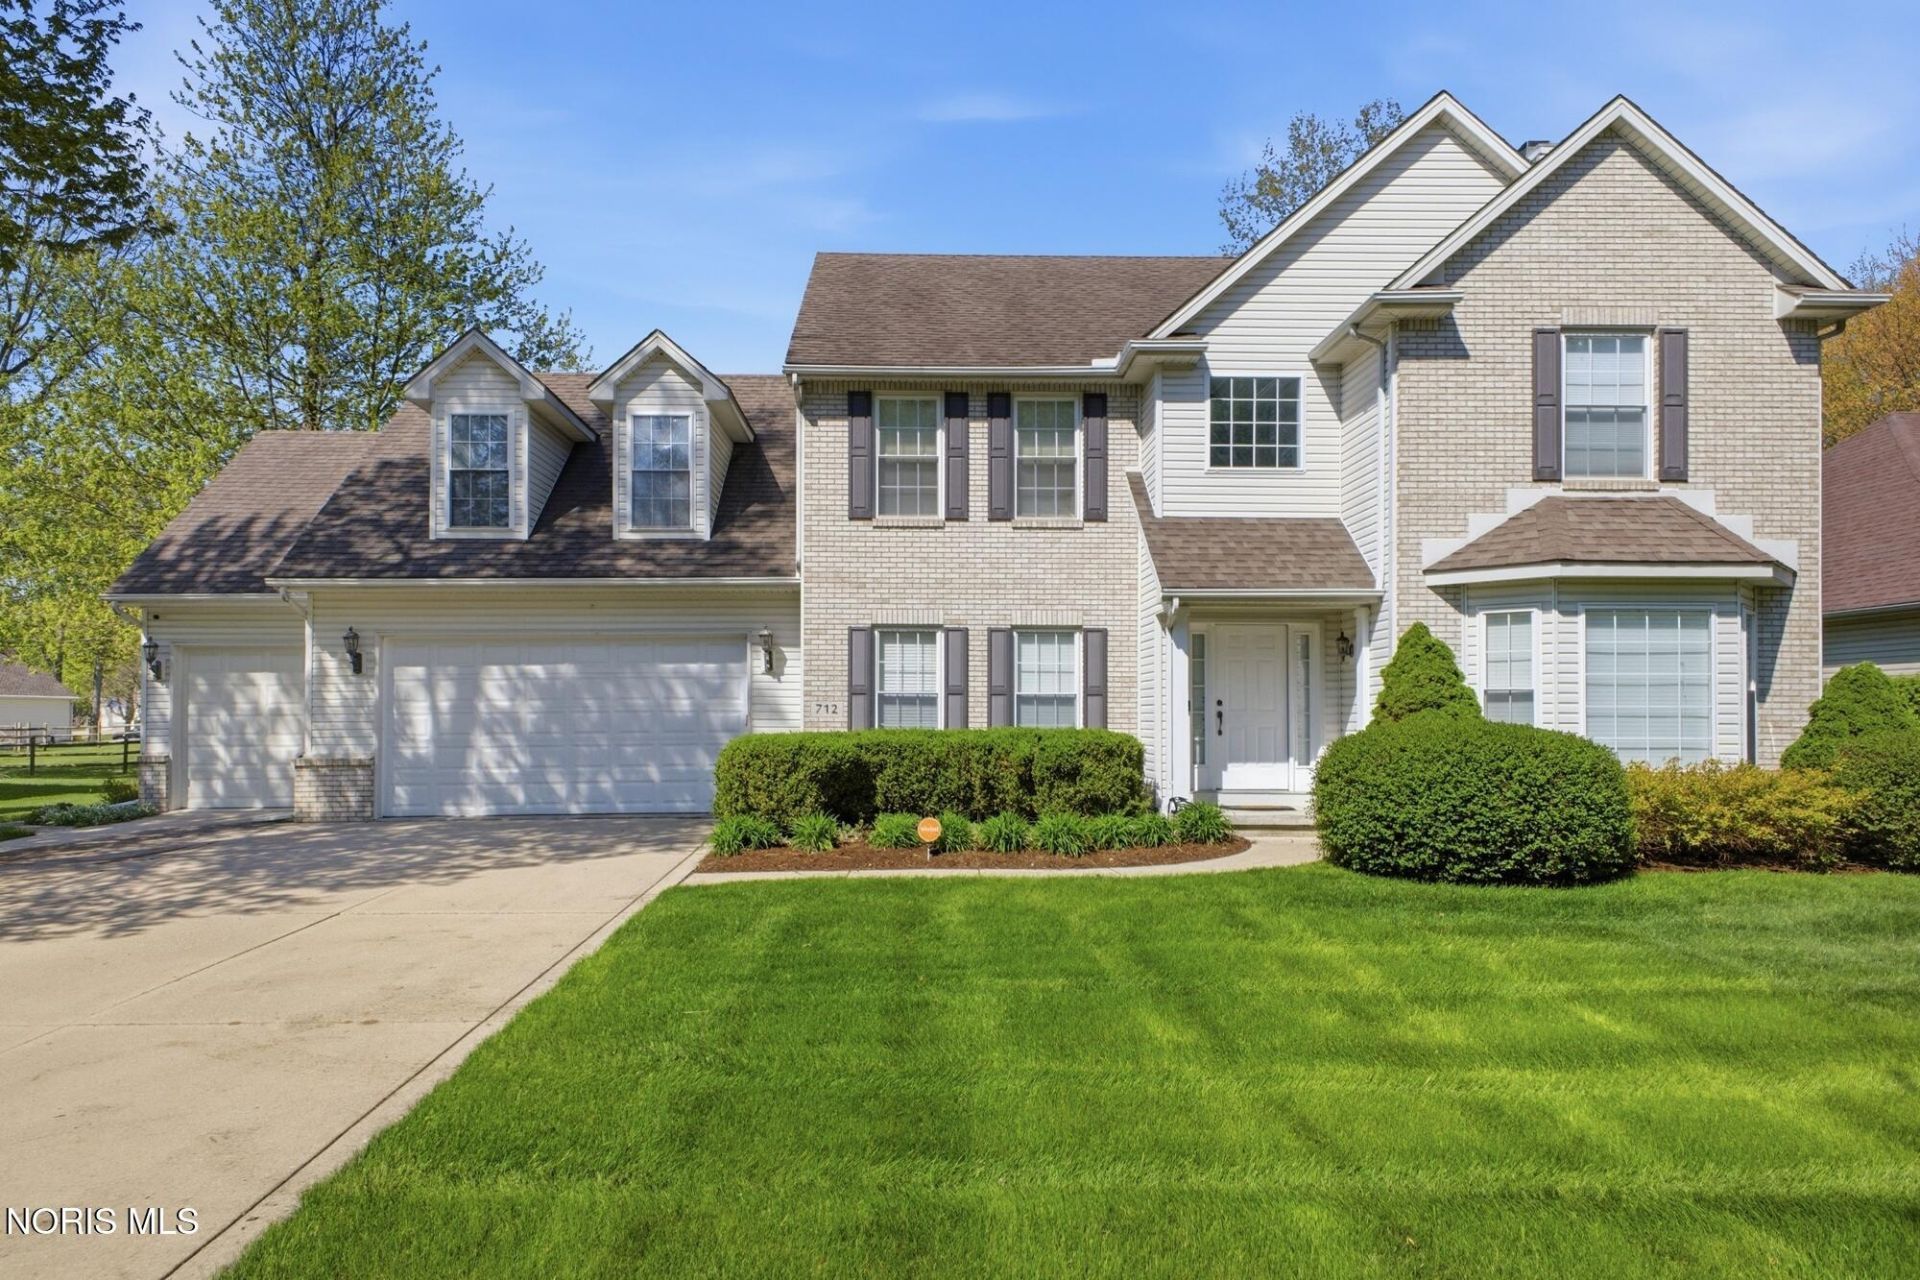
Priced to move, this spacious 4-bedroom, 2.5-bath home offers nearly 3,000 square feet of living space, standout curb appeal, and a 3-car garage on a beautifully landscaped lot. Step through the dramatic two-story foyer to discover 9-foot ceilings throughout the main level, which features a private office with French doors, an expansive family room with a cozy gas fireplace, and a formal dining room with an elegant double-tray ceiling. Entertaining is effortless with a dedicated butler's pantry leading into a massive, fully equipped eat-in kitchen boasting solid-surface countertops, abundant cabinetry, a large center island, pantry, and all included appliances, alongside a convenient mudroom and main-level laundry. Upstairs, 4 generously sized bedrooms including a sprawling primary suite with soaring vaulted ceilings, a walk-in closet, and a spa-like ensuite with a whirlpool tub and separate shower, plus nearly 400 square feet of unfinished bonus space on the 2nd level for a possible 5th bedroom or a 2nd bedroom suite with a bathroom, ready to build instant equity. Outside, a covered patio overlooks the manicured, fully fenced backyard to complete this incredible opportunity.
Property Features
Property Type: Residential - Single Family
Basement: Yes
Basement: Concrete, Unfinished
Cooling: Central Air
Fireplaces: 1
Garage: 7 car attached
Heating: Forced Air, Natural Gas
Home Style: Traditional
Lot Size: 0.28 Acres
Roof Type: Asphalt
Stories: 2.0
Year Built: 2003
Amenities
Breakfast Bar
Built-in Features
Ceiling Fan(s)
Double Vanity
Eat-in Kitchen
Entrance Foyer
Pantry
Primary Bathroom
Separate Shower
Storage
Tray Ceiling(s)
Vaulted Ceiling(s)
Walk-In Closet(s)
Feature Descriptions
Appliances: Dishwasher, Microwave, Water Heater, Disposal, Electric Oven, Electric Range, Electric Range Connection, Range Hood, Refrigerator
Community Features: Curbs, Sidewalks
Door Features: French Doors
Exterior: Brick, Vinyl Siding
Fencimg: Split Rail
Fireplace: Family Room, Gas, Glass Doors
Flooring: Carpet, Vinyl, Wood
HOA Fee: $150/ Annually
Laundry: Inside, Main Level, Sink, Washer Hookup
Lot: Level, Sprinklers In Front, Sprinklers In Rear
Lot Dimensions: 89X135
Other Equipment: Irrigation Equipment
Parcel#: 71-04574
Parking: Concrete, Attached Garage, Driveway, Garage Door Opener, Oversized, Parking Pad
Parking Notes: Concrete, Attached Garage, Driveway, Garage Door Open
Patio/Porch: Covered Patio
Sewer: Public Sewer, Sanitary Sewer
Utilities: Electricity Available, Electricity Connected, Natural Gas Available, Natural Gas Connected, Sewer Available, Sewer Connected, Water Available, Water Connected
Water: Public
Window: Bay Window(s), Window Screen(s), Window Treatments
Local Schools
High School: Springfield
Middle School: Springfield
Elementary School: Crissey
School District: Springfield
Listed By / Shown By
Listed By
Agency Name: Key Realty LTD
Shown By
Agency Title: Mosholder Realty
Agency Phone: 330-633-5536

Estimate Your Payment
Estimated Payment
$ 2,096.67 per month $1,977.08 Principal & Interest $0.00 Property Tax (data not provided by mls) $119.58 Homeowner's InsuranceChange Payment Information

Disclaimer:
All information deemed reliable but not guaranteed. All properties are subject to prior sale, change or withdrawal. Neither listing broker(s) or information provider(s) shall be responsible for any typographical errors, misinformation, misprints and shall be held totally harmless. Listing(s) information is provided for consumers personal, non-commercial use and may not be used for any purpose other than to identify prospective properties consumers may be interested in purchasing. Information on this site was last updated 11/21/2026. The listing information on this page last changed on 11/21/2026. The data relating to real estate for sale on this website comes in part from the Internet Data Exchange program of Delta Media Group MLS (last updated Sat 11/21/2026 2:50:00 AM EST) or MLS NOW (last updated Sat 11/21/2026 12:17:35 AM EST). Real estate listings held by brokerage firms other than Mosholder Realty may be marked with the Internet Data Exchange logo and detailed information about those properties will include the name of the listing broker(s) when required by the MLS. All rights reserved.
Privacy Policy / DMCA Notice / ADA Accessibility


Privacy Policy / DMCA Notice / ADA Accessibility

This site is hosted, designed and copyright
© 1994 - 2026 by
Delta Media Group, Inc. -- Patent Pending --
712 Whisperlake Road | MLS# 10016142
This single family home located at 712 Whisperlake Road, Holland, OH 43528 is currently listed for sale with an asking price of $410,000. This property was built in 2003 and has 4 bedrooms and 2 full and 1 partial baths with 2886 sq. ft. Whisperlake Road is located in the Whisperwood subdivision within the Springfield school district. Search Whisperwood real estate on www.mosholder.com today.