BEDS2
BATHS1 full
SQUARE FEET1,353
MLS#202647348
STATUSActive
PROPERTY TYPEResidential - Single Family
SUBDIVISIONStudebaker(s)
SCHOOLSouth Bend Community School Corp.
Property Description
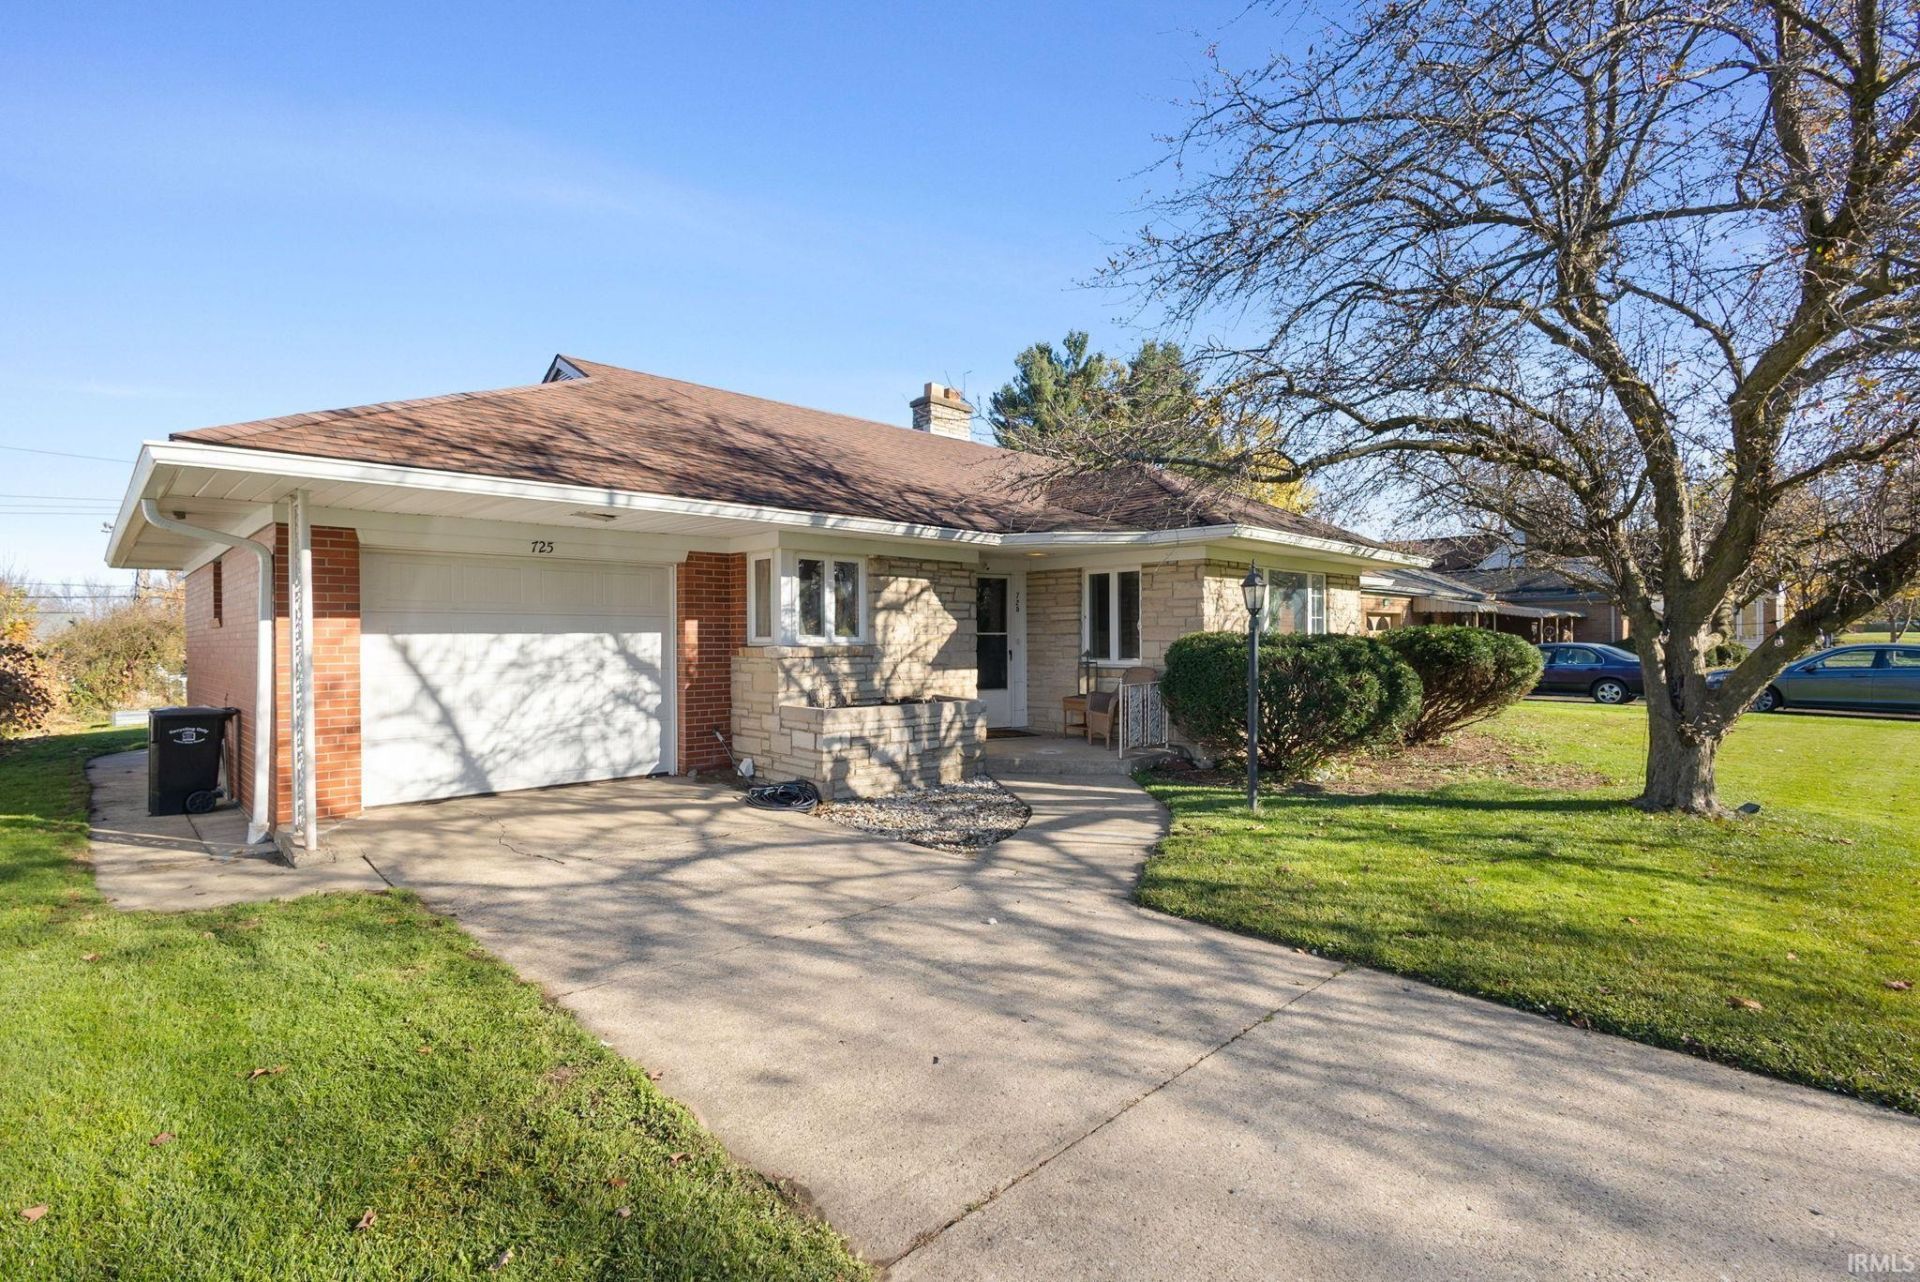
Come take a look at this mid century brick and limestone ranch on South Bend's south side, conveniently located near shopping, grocery stores, restaurants, medical facilities, two golf courses and other everyday amenities. Everything you need is located on the first floor including two spacious bedrooms, the full bathroom, two living rooms, a nice sized eat-in kitchen with a breakfast nook, a large dedicated laundry room that could be converted to an office or 3rd bedroom if needed, attached one car garage and extra storage space. Hardwood flooring in select areas, newer windows, and a newer garage door add to the home's appeal. The unfinished basement provides ample storage, while the private backyard offers a great space for relaxing or entertaining. All kitchen appliances, along with the washer and dryer, are included.
Property Features
Property Type: Residential - Single Family
Basement: Yes
Basement: Full Basement
Cooling: Central Air
Fireplaces: 1
Garage: 1 car attached
Heating: Gas, Conventional
Home Style: Ranch
Lot Size: 0.24 Acres
Stories: 1.0
Taxes: $1,933
Year Built: 1951
Feature Descriptions
Above Grade Finished SQFT: 1353
Amenities: Dryer Hook Up Electric, Garage Door Opener, Landscaped, Patio Open, Porch Open, Main Floor Laundry
Common Amenities: Sidewalks
Exterior: Stone
Fireplace: Family Rm, Gas Starter
Garage SQFT: 280
Location: City/Town/Suburb
Lot: Level
Lot Dimensions: 73.5 x 143
Number of Rooms: 7
Sale Inclusions: Dishwasher, Refrigerator, Washer, Dryer-Electric, Range-Electric, Water Heater Gas
Sewer: City
Total Finished SQFT: 1353
Water: City
Room Sizes
Bedroom 1: 12x12 Level - Main
Bedroom 2: 12x10 Level - Main
Local Schools
High School: Riley
Middle School: Jackson
Elementary School: Monroe
School District: South Bend Community School Corp.
Listed By / Shown By
Listed By
Agency Name: Cressy & Everett - South Bend
Agency Contact: Cell: 574-303-9748
Shown By
Agency Title: Mosholder Realty
Agency Phone: 330-633-5536

Estimate Your Payment
Estimated Payment
$ 1,183.85 per month $964.43 Principal & Interest $161.08 Property Tax $58.33 Homeowner's InsuranceChange Payment Information

Disclaimer:
All information deemed reliable but not guaranteed. All properties are subject to prior sale, change or withdrawal. Neither listing broker(s) or information provider(s) shall be responsible for any typographical errors, misinformation, misprints and shall be held totally harmless. Listing(s) information is provided for consumers personal, non-commercial use and may not be used for any purpose other than to identify prospective properties consumers may be interested in purchasing. Information on this site was last updated 11/19/2026. The listing information on this page last changed on 11/19/2026. The data relating to real estate for sale on this website comes in part from the Internet Data Exchange program of Delta Media Group MLS (last updated Thu 11/19/2026 12:01:28 AM EST) or MLS NOW (last updated Wed 11/18/2026 11:57:33 PM EST). Real estate listings held by brokerage firms other than Mosholder Realty may be marked with the Internet Data Exchange logo and detailed information about those properties will include the name of the listing broker(s) when required by the MLS. All rights reserved.
Privacy Policy / DMCA Notice / ADA Accessibility


Privacy Policy / DMCA Notice / ADA Accessibility

This site is hosted, designed and copyright
© 1994 - 2026 by
Delta Media Group, Inc. -- Patent Pending --
725 E Woodside Street | MLS# 202647348
This single family home located at 725 E Woodside Street, South Bend, IN 46614 is currently listed for sale with an asking price of $200,000. This property was built in 1951 and has 2 bedrooms and 1 full baths with 1353 sq. ft. E Woodside Street is located in the Studebaker(s) subdivision within the South Bend Community School Corp. school district. Search Studebaker(s) real estate on www.mosholder.com today.